 For saleFeatured
12th Main Garden House, Indiranagar, Bengaluru
General
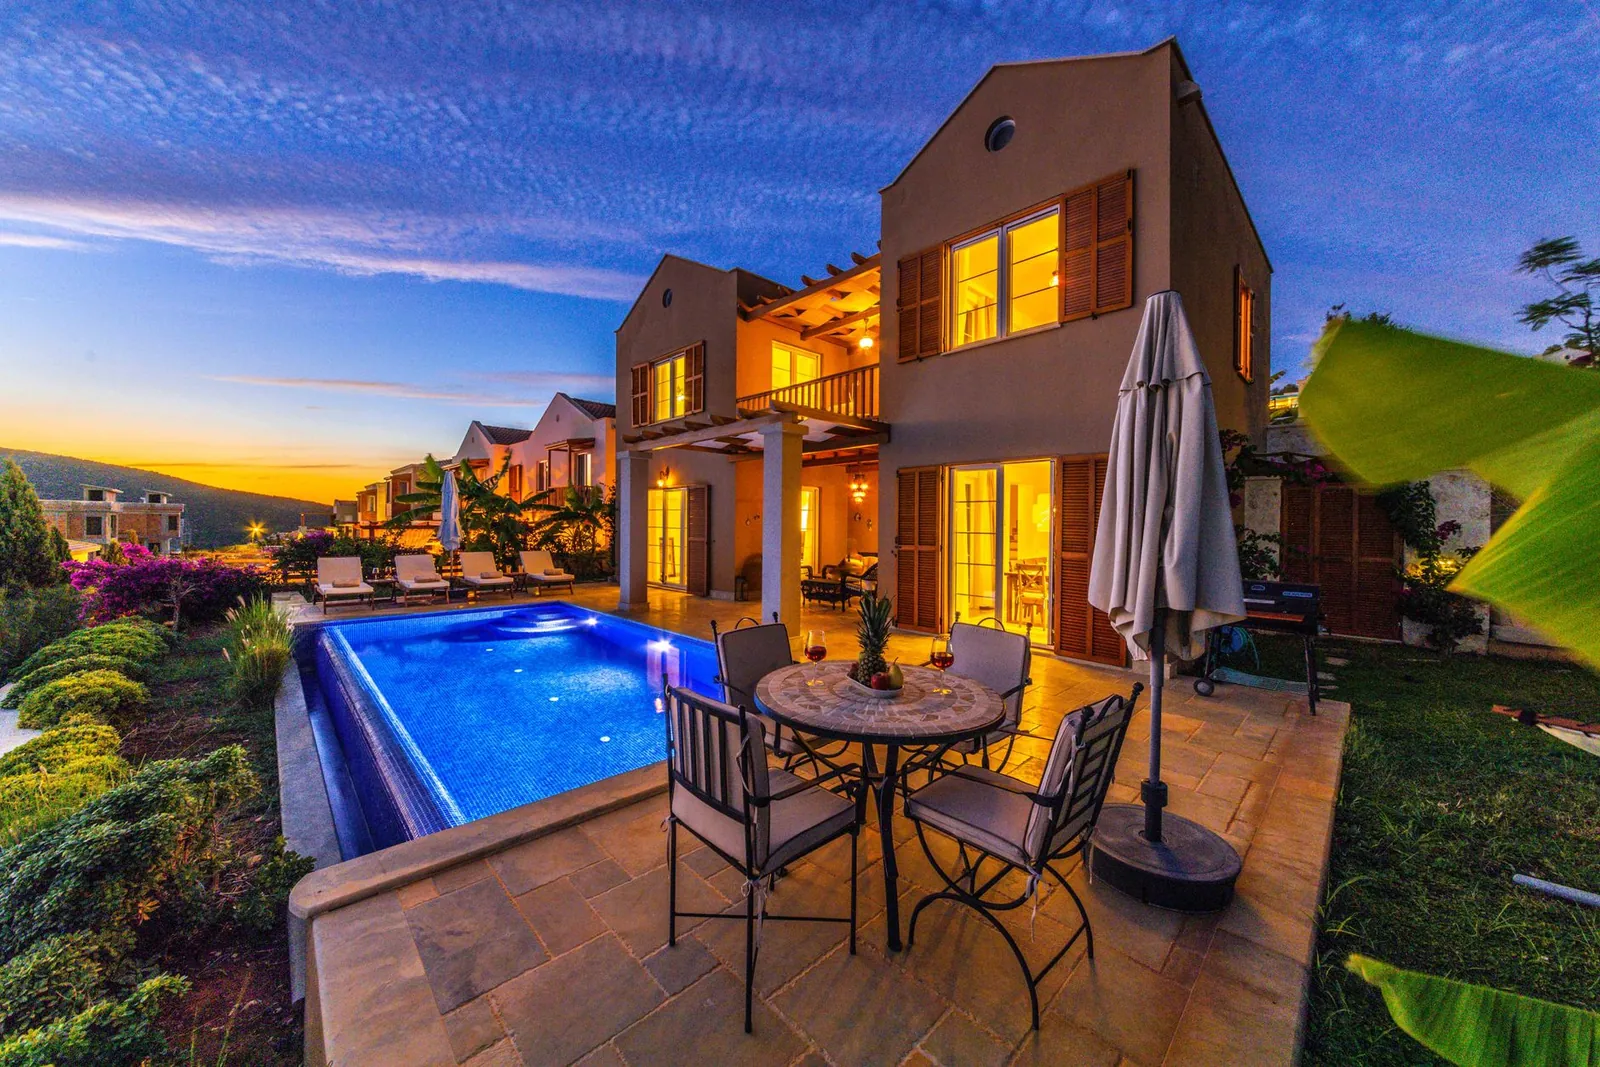
A rare independent house a block off 12th Main, set back behind a long private lawn.
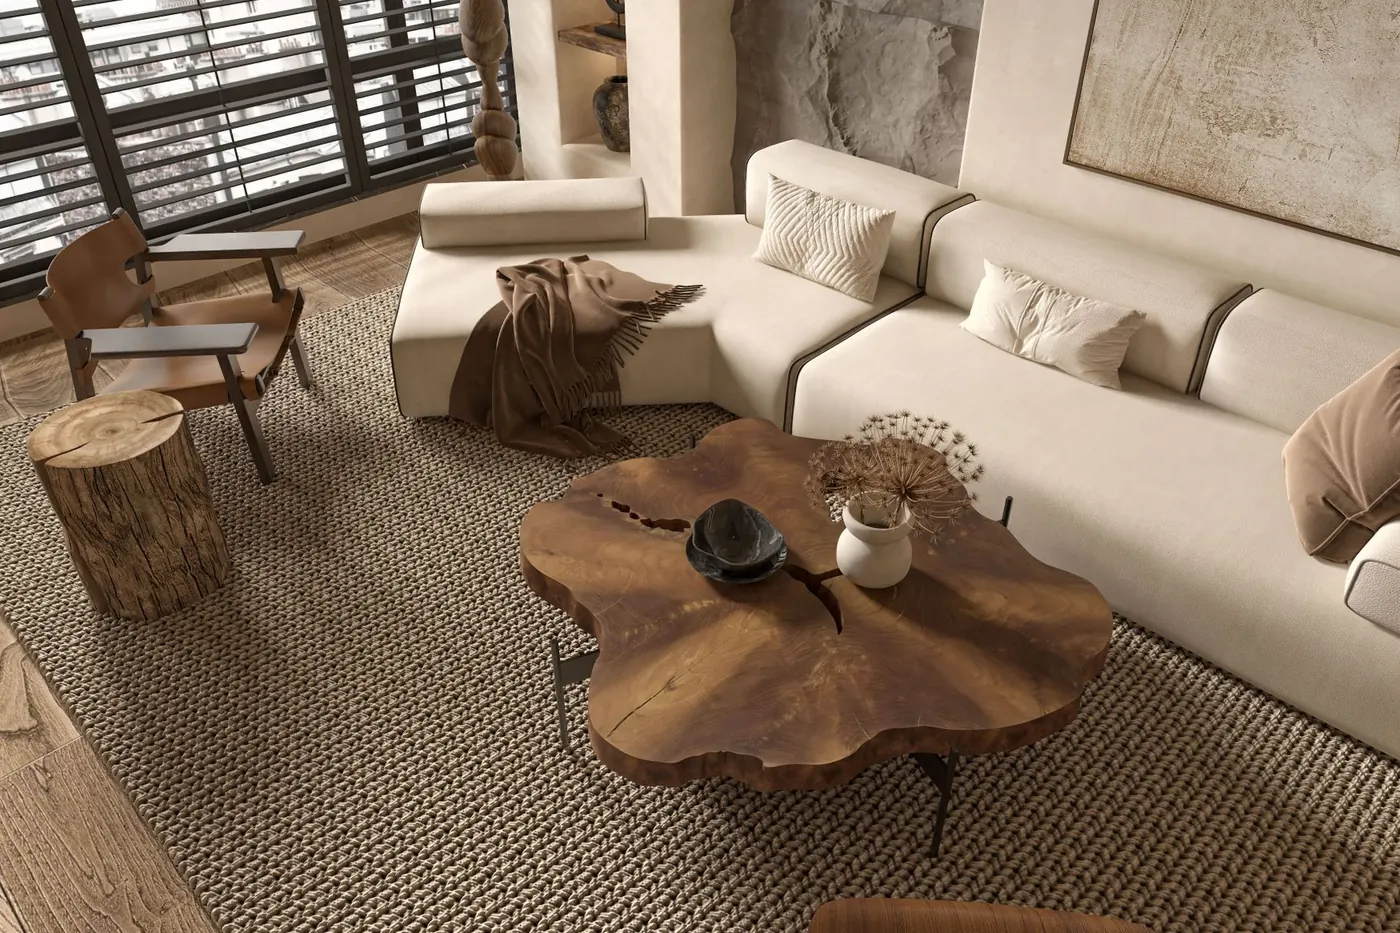
The ground floor is open and generous, with a library wall and a separate home office with its own entrance. Upstairs, four bedroom suites open onto a shared terrace under the rain trees.
Interior & exterior
Area & lot
| Level / unit | Area | Share |
|---|---|---|
| Ground floor — living, dining, kitchen, guest suite | 2,310 sq ft | 55% |
| First floor — 3 bedrooms, family lounge, terrace | 1,890 sq ft | 45% |
| Total built-up | 4,200 sq ft |
Measured plans with room dimensions are shared after your first visit.
Location
Tree-lined mains and Bengaluru's liveliest streets.
Financial
₹23,333 / sq ft · Stamp duty and registration are typically 6–7% on top.
Indicative only. Your bank sets the final rate and eligibility.
Schedule a site visit
45-minute visits with Mira Kapoor. Taken slots are greyed out.
Pick a day
Pick a time
Similar homes