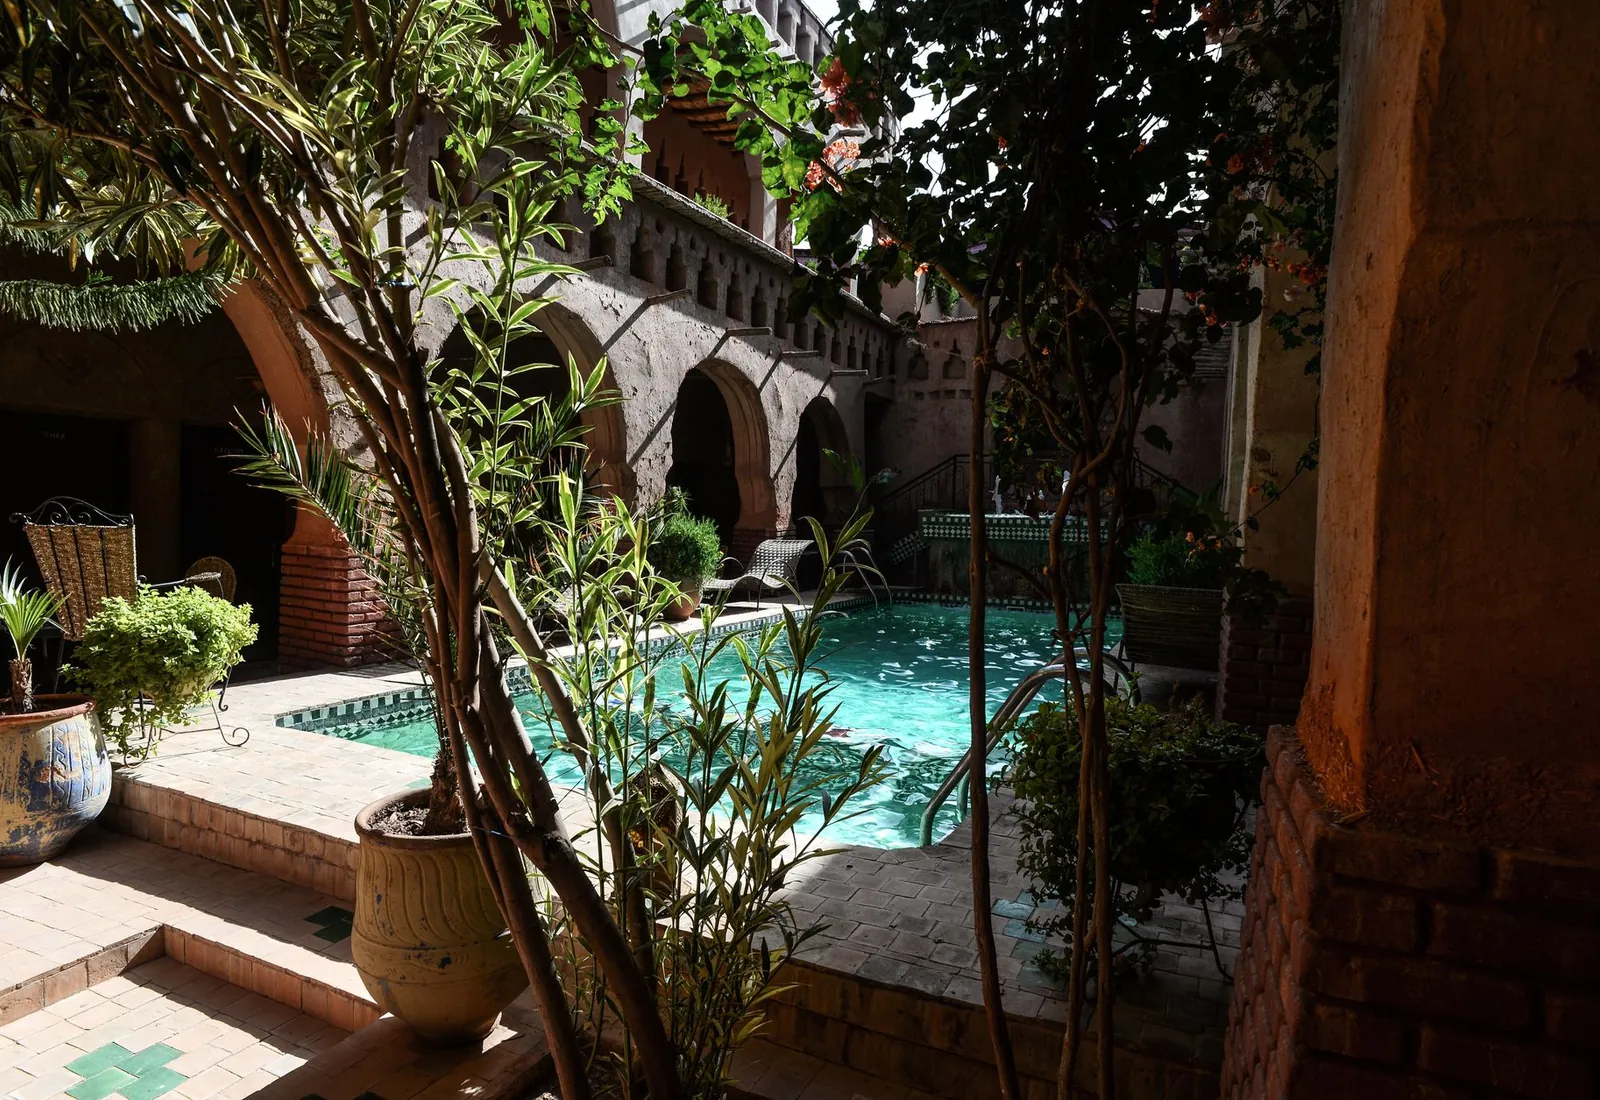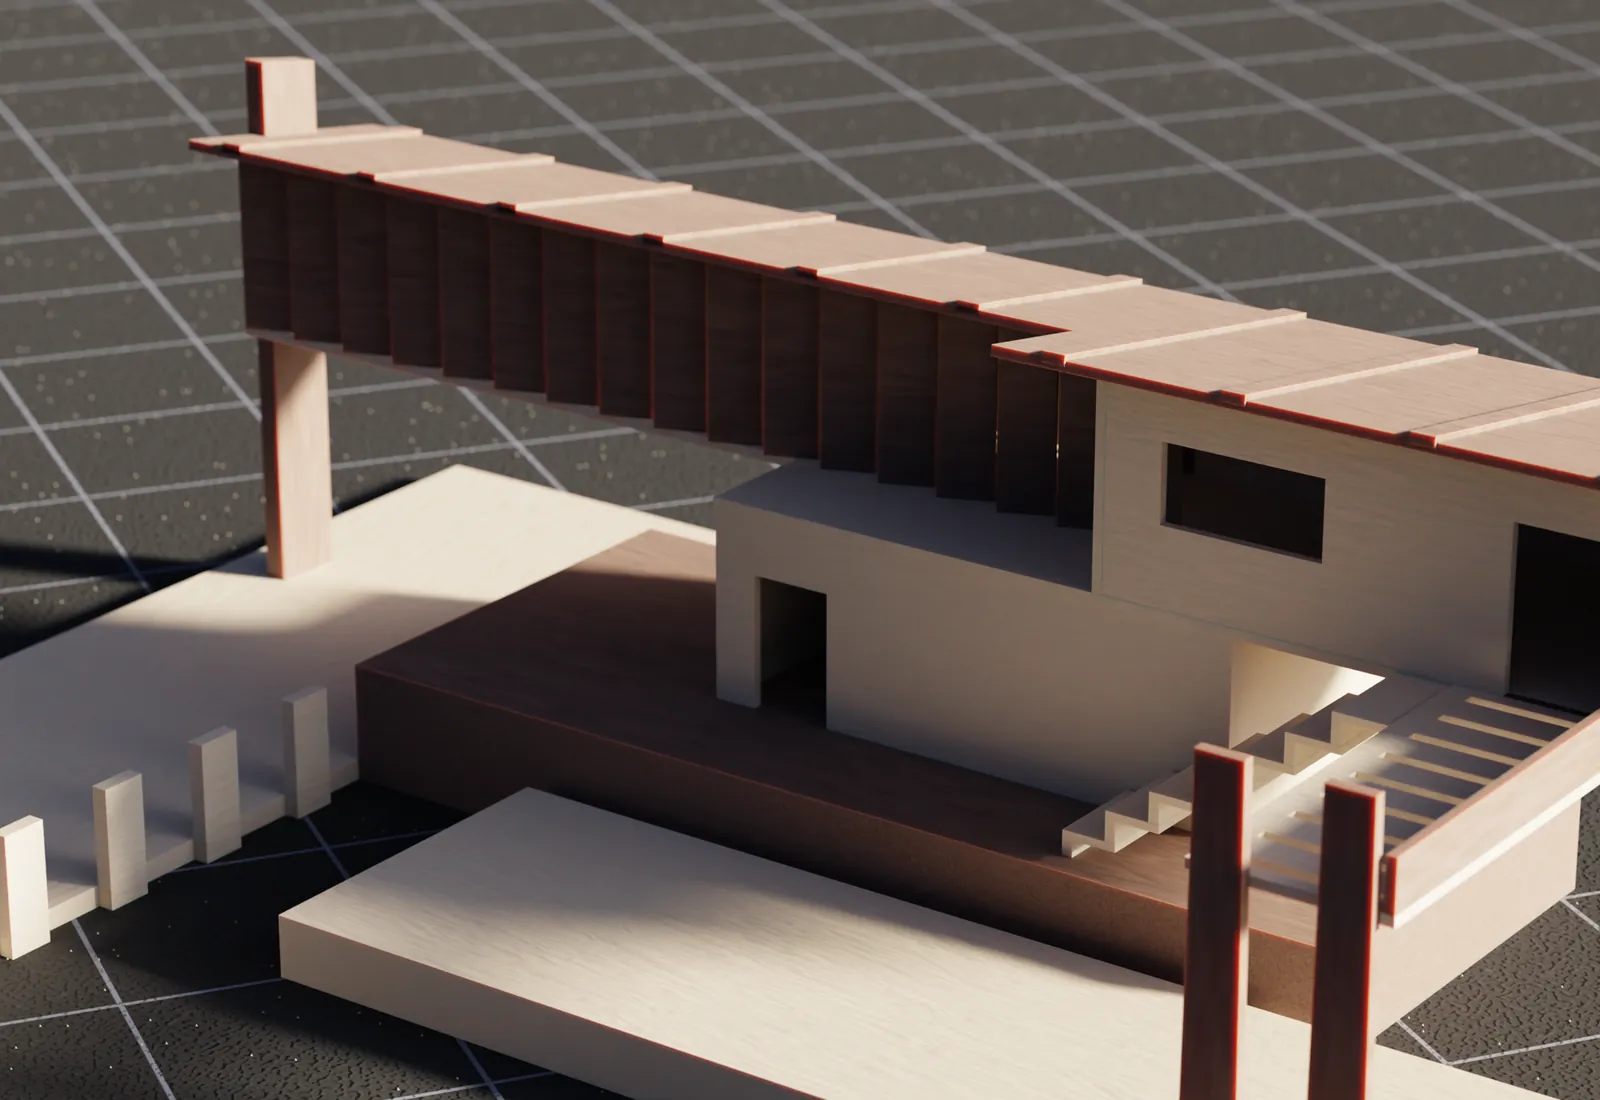
Every Plinth listing begins with a measured floor plan drawn in our studio, because photographs are very good at hiding things. A wide lens can make a corridor look like a gallery and a bedroom look like a suite.
Start with circulation. Trace the route from the front door to the kitchen, then to the main bedroom. If you cross the living room to reach the kitchen with shopping, you will feel it every day. If guests can see into the bedrooms from the entrance, you will feel that too.
Then read the light. Mark north on the plan and ask which rooms face west. In Mumbai a west-facing living room is a gift in December and an oven in May. Deep balconies and fins change that; glass alone does not.
Finally, count the walls that are structural. They decide what you can change later. We note them on every Plinth plan, because the home you buy is rarely the home you end up living in.
— The Plinth studio