The Linden Apartment
Small enough to know every corner.
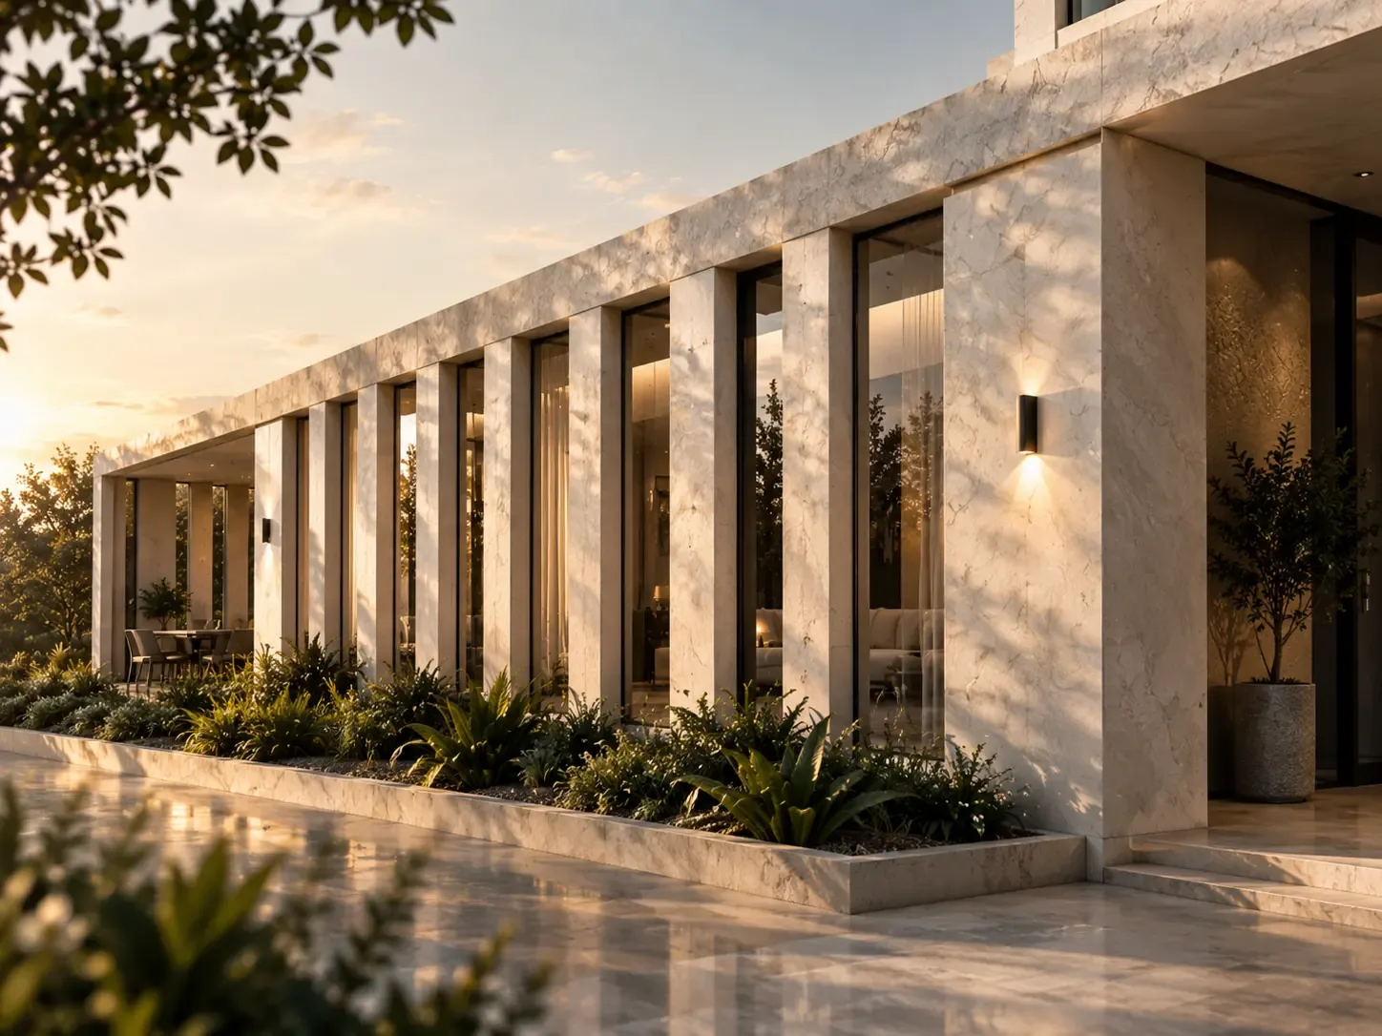
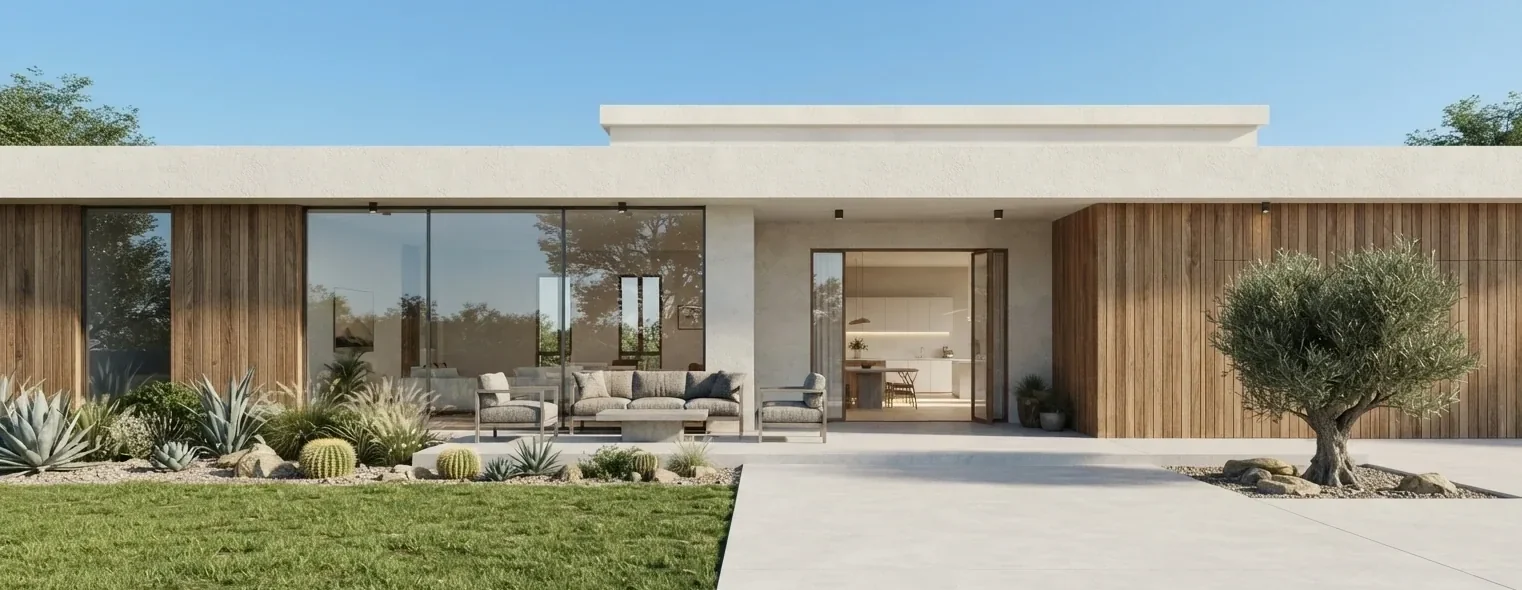
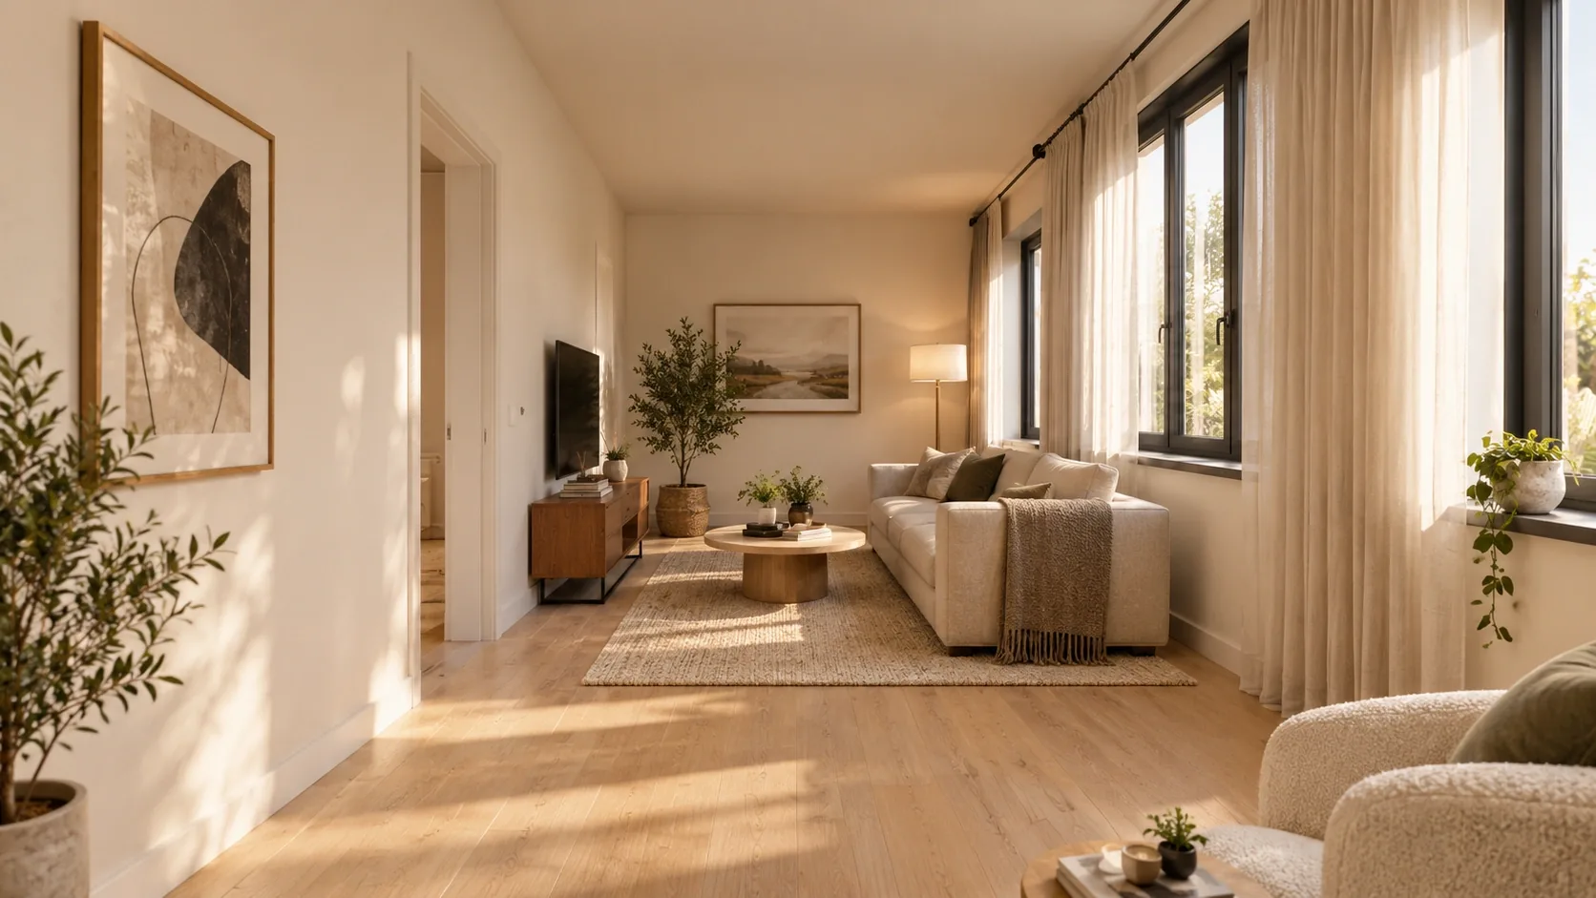
The Linden Apartment is a ground-floor home in a block of eight, set behind a row of old linden trees. Rooms are proportioned for daily life rather than display: the living room takes the corner light, the kitchen runs along the garden wall, and both bedrooms look onto green.
Walls are a warm white plaster, floors are light timber throughout, and the bathrooms are finished in handmade tile.
You can walk the whole plan in the browser, change the wall and floor finish, and try other furniture, before booking a viewing.
Ground floor, indicative. Areas are approximate and measured to the inside face of walls.
- Layout
- RoomsTwo bedrooms, living, kitchen, two baths
- OutdoorBalcony, 9 m²
- Finishes
- WallsWarm white plaster
- FloorsLight timber, acoustic underlay
- BathroomsHandmade glazed tile
- Systems
- HeatingCommunal heat pump, underfloor
- VentilationHeat-recovery ventilation
- Building
- Homes8 apartments over 3 floors
- CompletionAutumn 2026
Come and see it.
Viewings last about an hour, with someone from the sales studio.
$10,000
A refundable token deposit holds Residence 02 in your name while we prepare the reservation agreement. Guide price $1,240,000.
Reserve this residence →Fully refundable until the agreement is signed. Terms