The Garden House
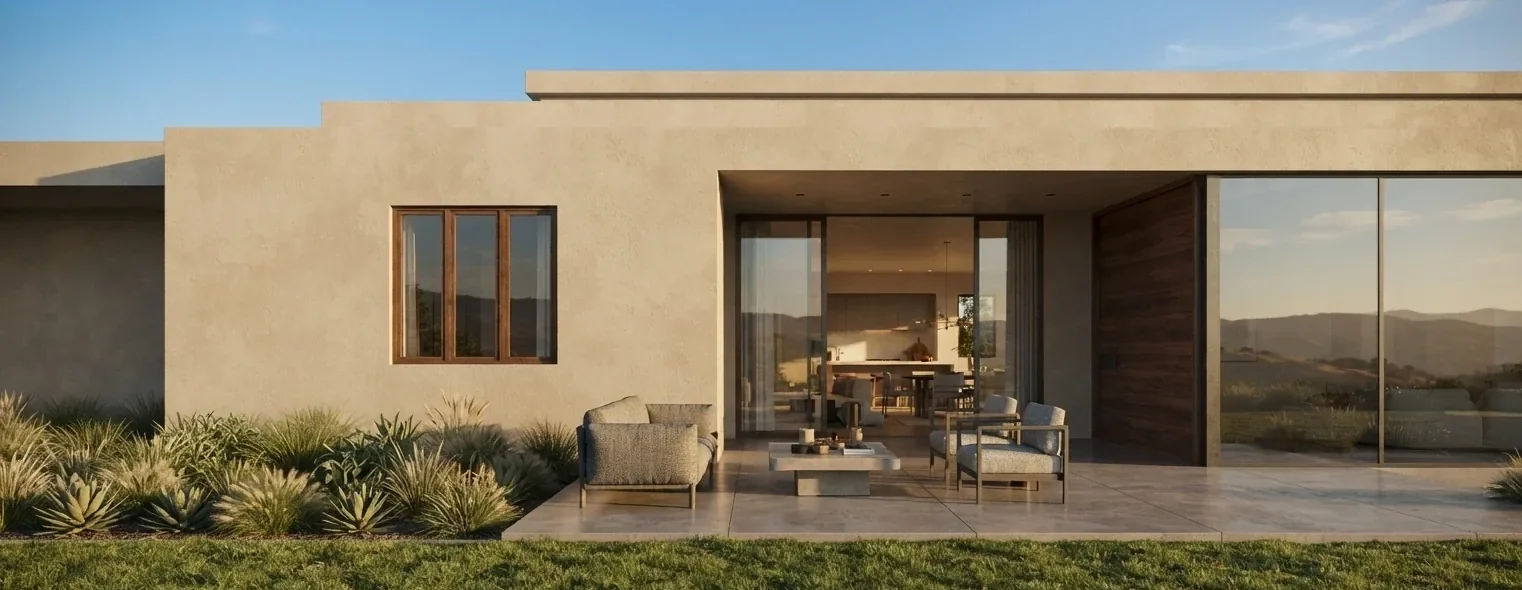
Warm render, timber and a long view of grass.
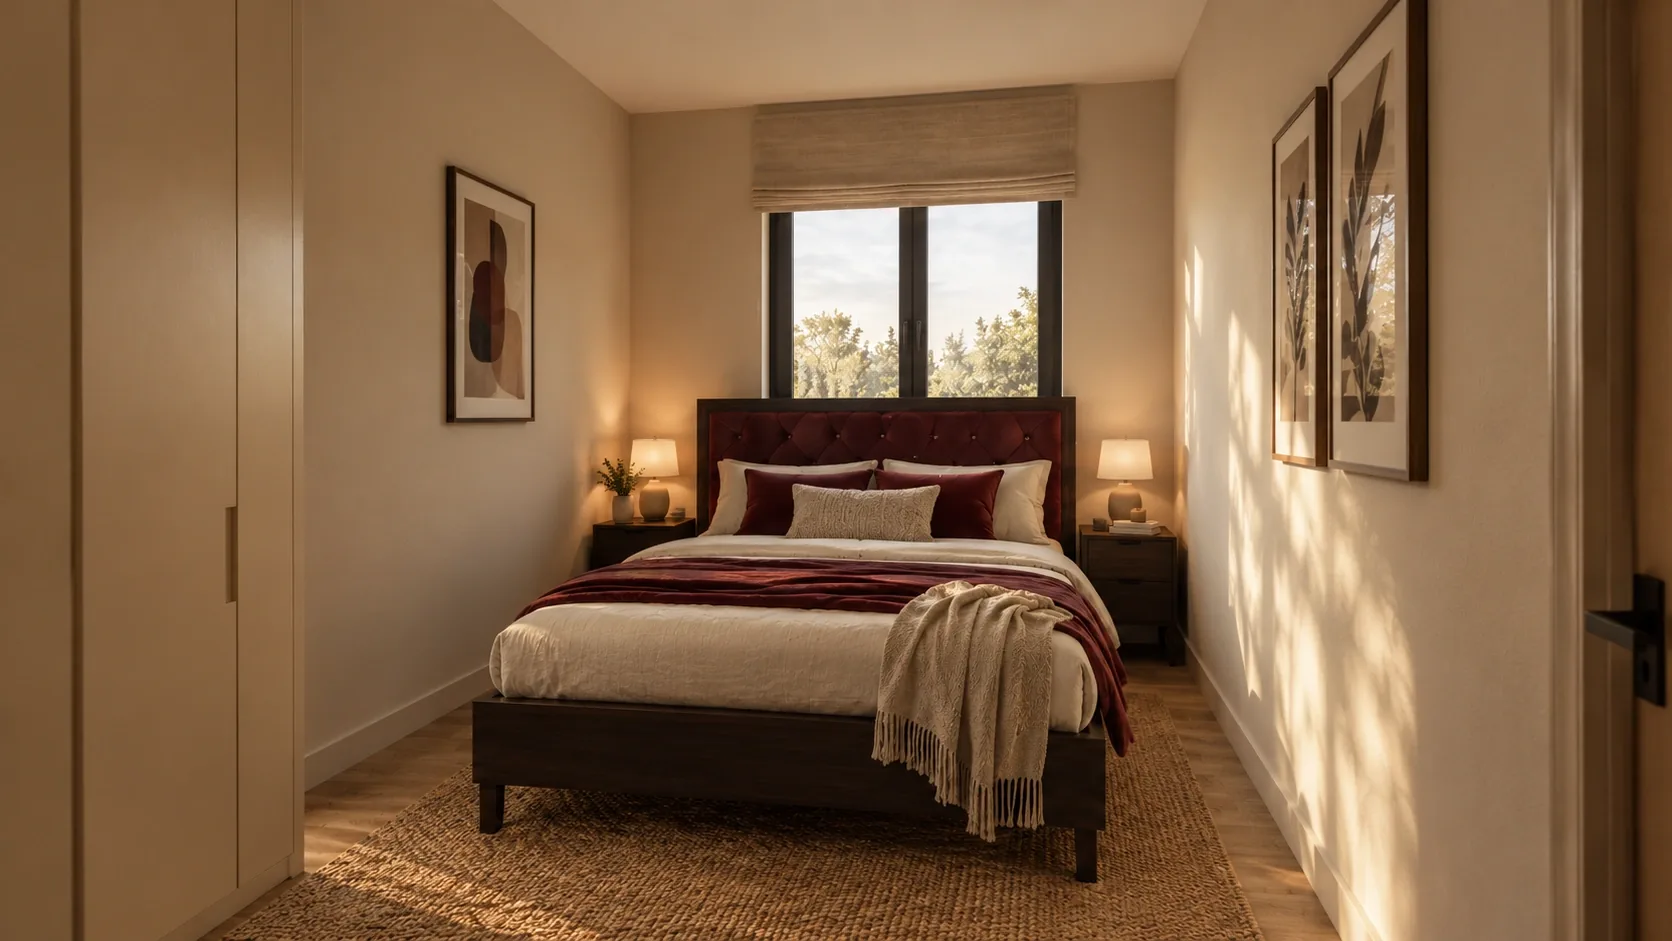
The Garden House is planned around its terrace. The living pavilion sits behind full-height sliding glass, and the timber-clad bays hold the bedrooms on either side.
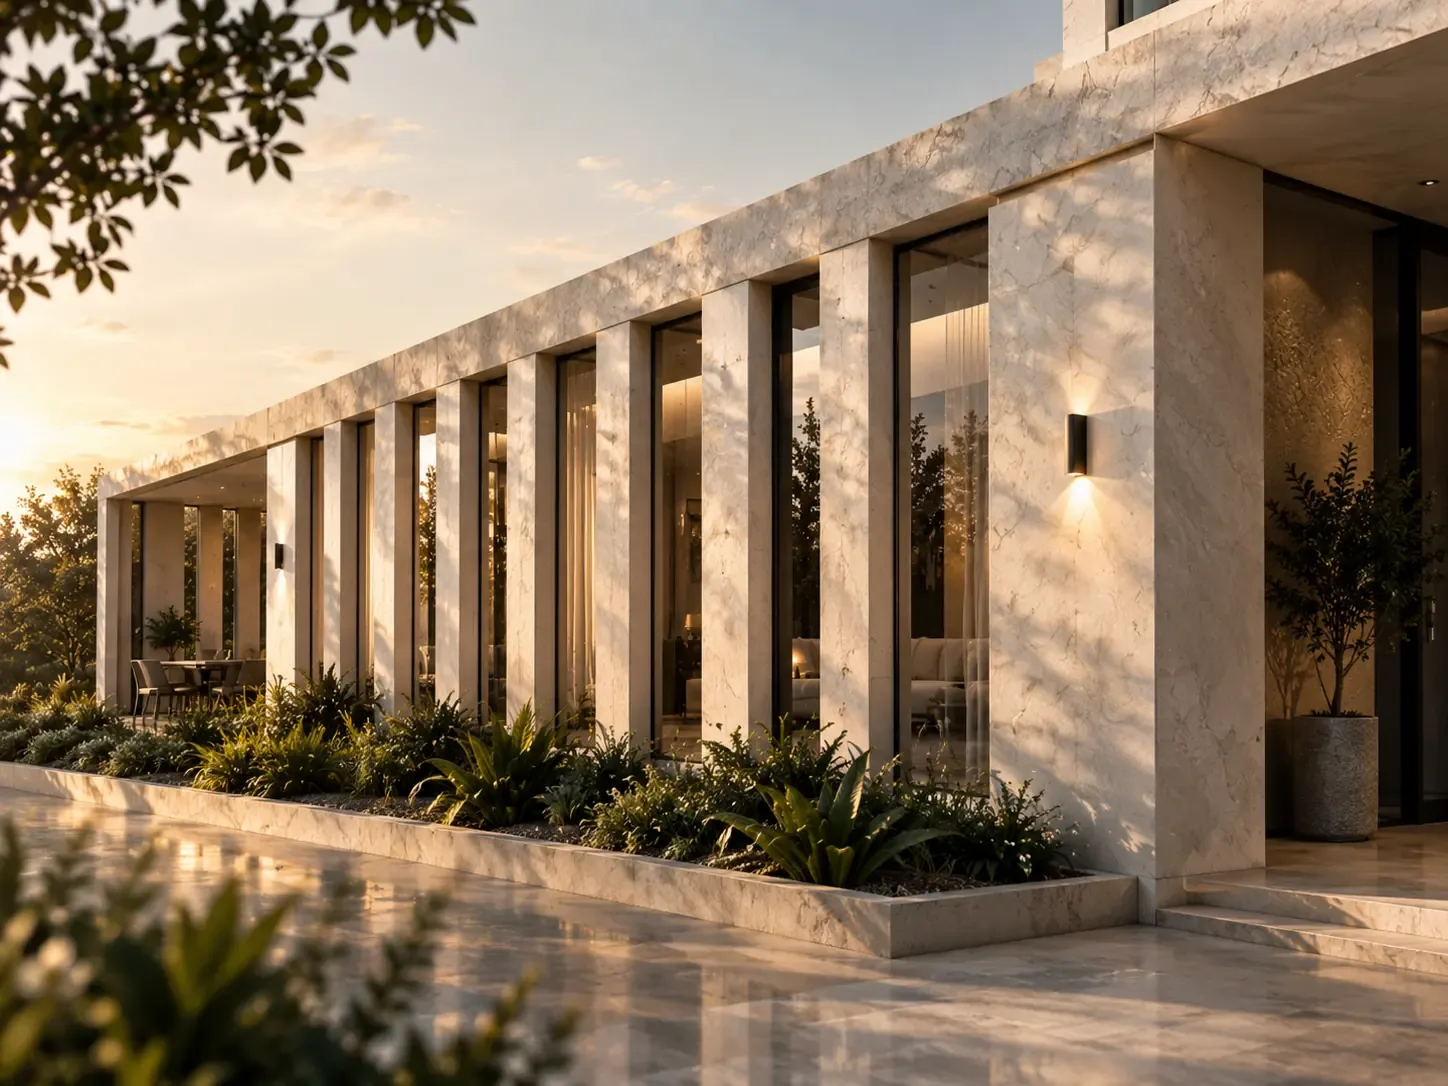
The materials are kept few: a sand-coloured mineral render, vertical oak boards, bronze window frames and a pale concrete forecourt planted with olives and succulents.
Completion is planned for 2027, and early reservations can still choose the kitchen and bathroom finishes.
Ground floor, indicative. Areas are approximate and measured to the inside face of walls.
- Structure
- FrameConcrete ground floor, timber roof frame
- RoofInsulated flat roof
- Finishes
- FacadeSand mineral render and vertical oak
- FloorsPolished concrete and oak
- GlazingBronze-framed, full height
- Systems
- EnergyGround-source heat pump
- Plot
- TerraceSouth-facing, 120 m²
- CompletionSummer 2027
Come and see it.
Viewings last about an hour, with someone from the sales studio.
$20,000
A refundable token deposit holds Residence 03 in your name while we prepare the reservation agreement. Guide price $3,200,000.
Reserve this residence →Fully refundable until the agreement is signed. Terms