The Colonnade House
A long, quiet house under one roof line.
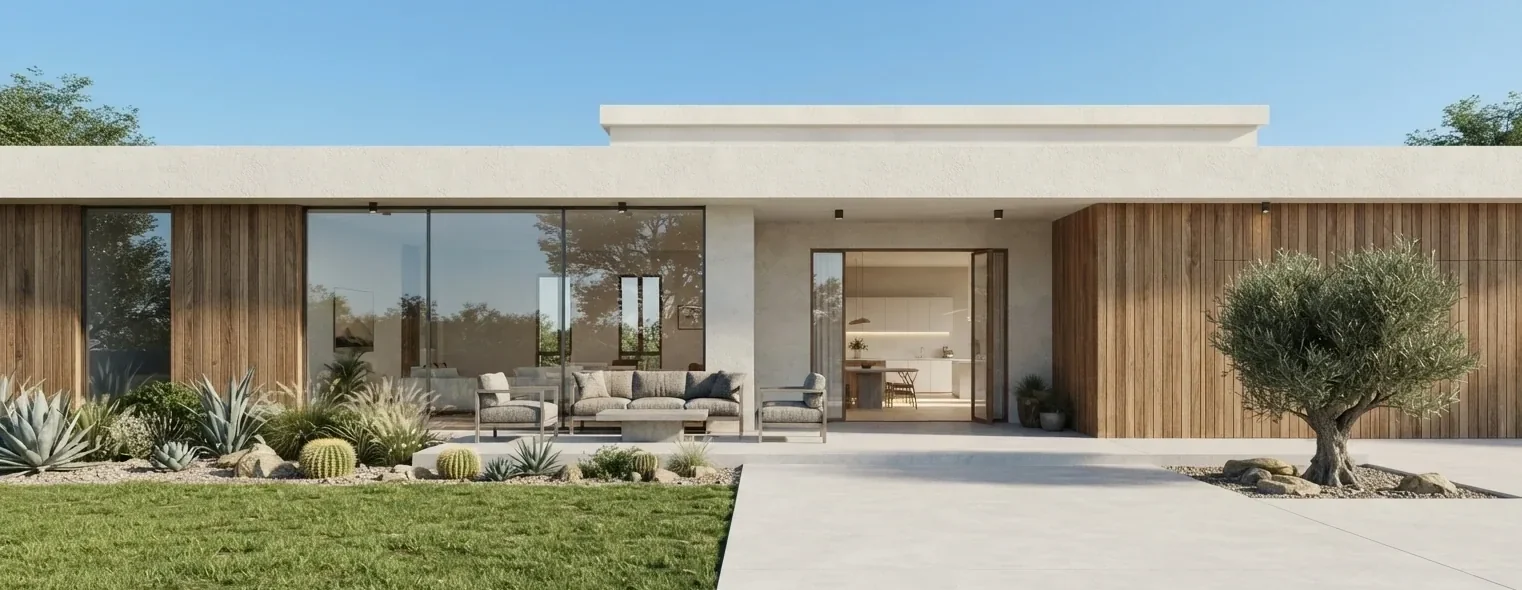
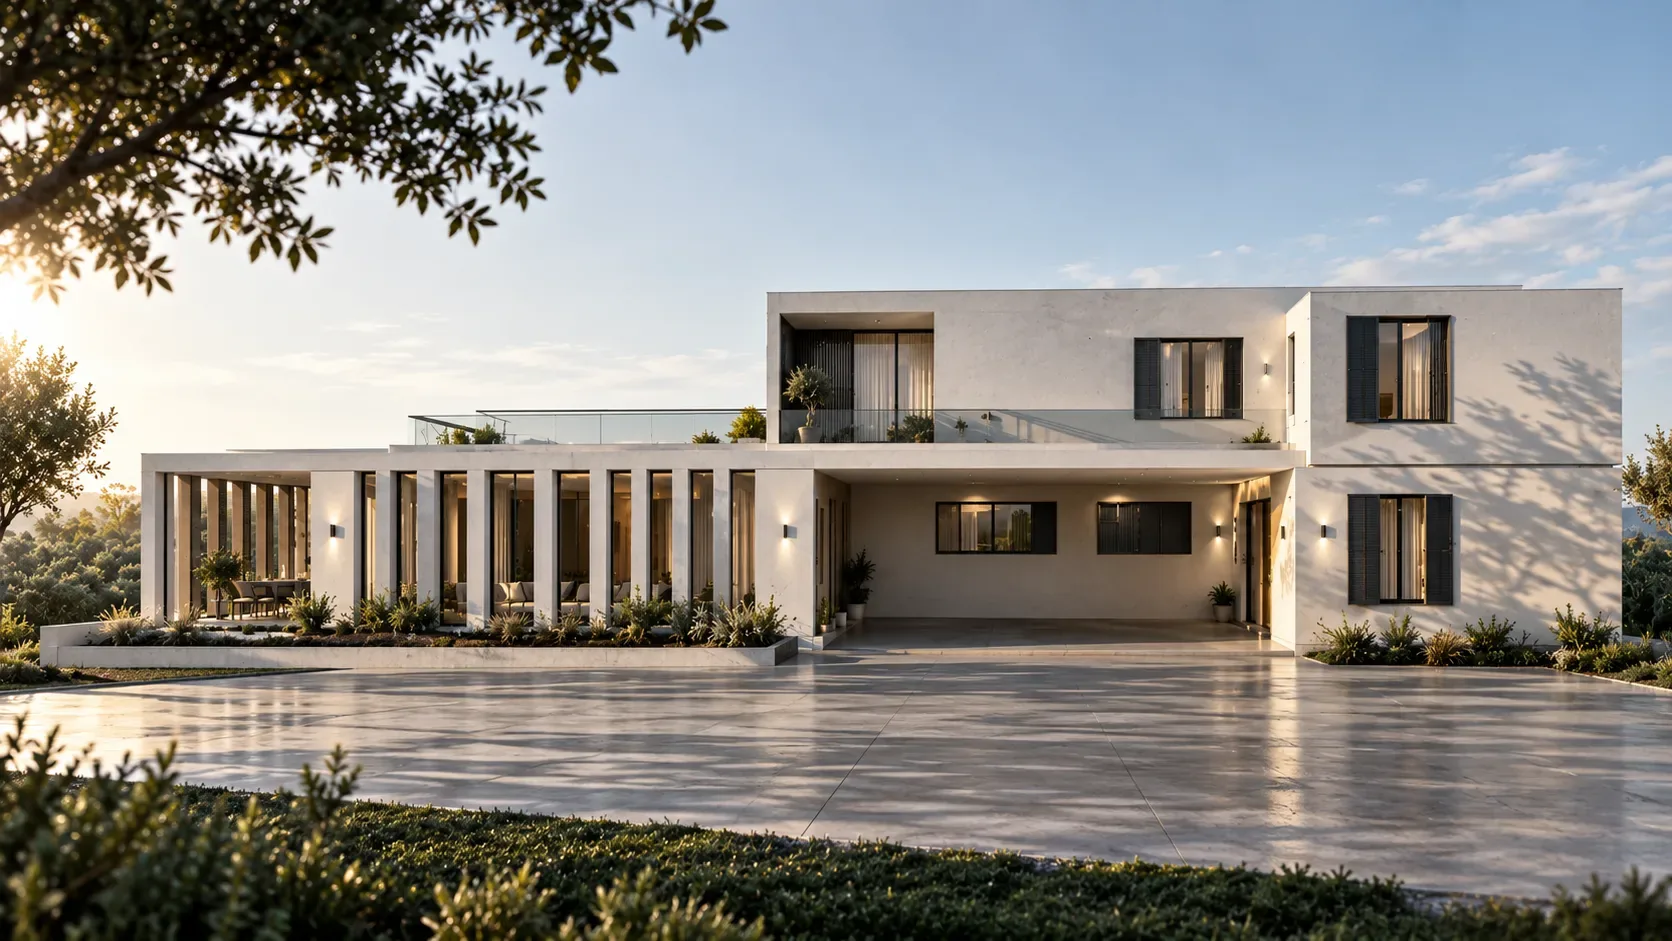
The Colonnade House sits low on its plot, with a ground floor that opens almost entirely to the garden. A run of slim pillars carries the upper volume, so the terrace stays shaded at noon and lit at dusk.
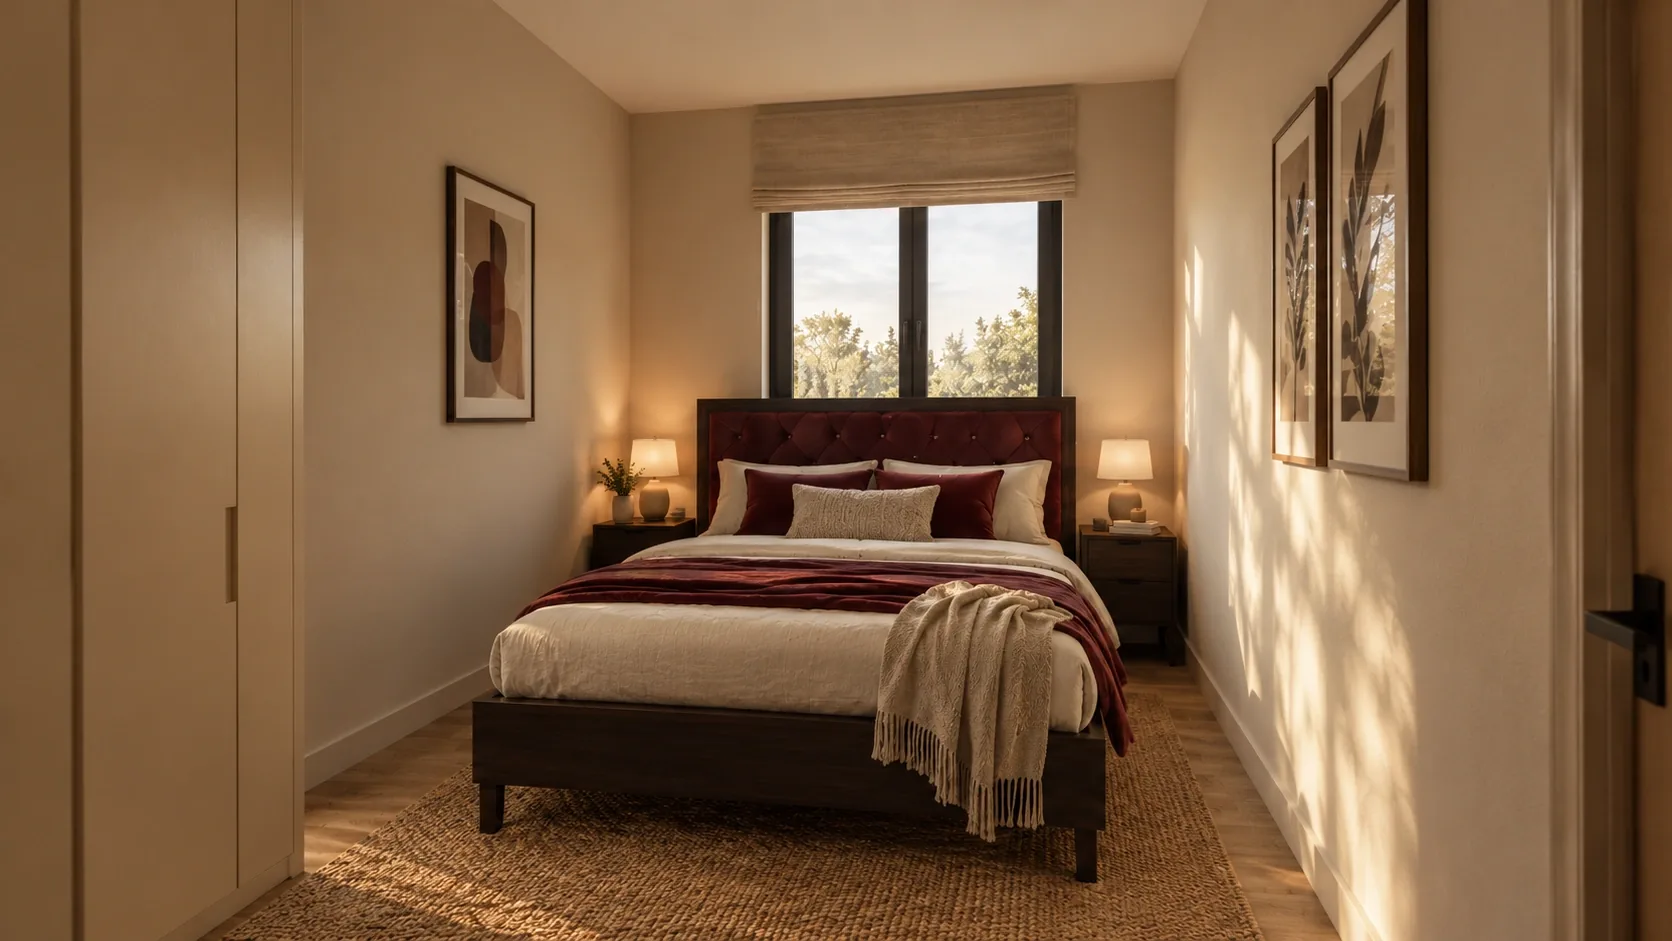
Inside, the plan is kept simple: one long living hall, a kitchen that faces the morning, and five bedrooms set back from the public rooms. Floors are honed limestone downstairs and oiled oak above.
The structure is reinforced concrete with an insulated flat roof, finished in a mineral render that weathers to a soft chalk white.
Ground floor, indicative. Areas are approximate and measured to the inside face of walls.
- Structure
- FrameReinforced concrete shell
- RoofInsulated flat roof, green-ready
- Columns14 load-bearing pillars, rendered
- Finishes
- Ground floorHoned limestone, underfloor heating
- Upper floorOiled European oak
- StairOak treads on a folded steel stringer
- GlazingTriple-glazed, slim bronze frames
- Systems
- EnergyAir-source heat pump, 18 kWp solar
- WaterRainwater harvesting for the garden
- Plot
- ParkingCovered carport for three cars
- CompletionSpring 2026
Come and see it.
Viewings last about an hour, with someone from the sales studio.
$25,000
A refundable token deposit holds Residence 01 in your name while we prepare the reservation agreement. Guide price $4,850,000.
Reserve this residence →Fully refundable until the agreement is signed. Terms