Penthouse · Indiranagar, Bengaluru
A couple who host every weekend wanted a home that feels calm on Monday morning too.
LocationIndiranagar, Bengaluru
Area3,600 sq ft
Duration9 months
Year2024
Overview
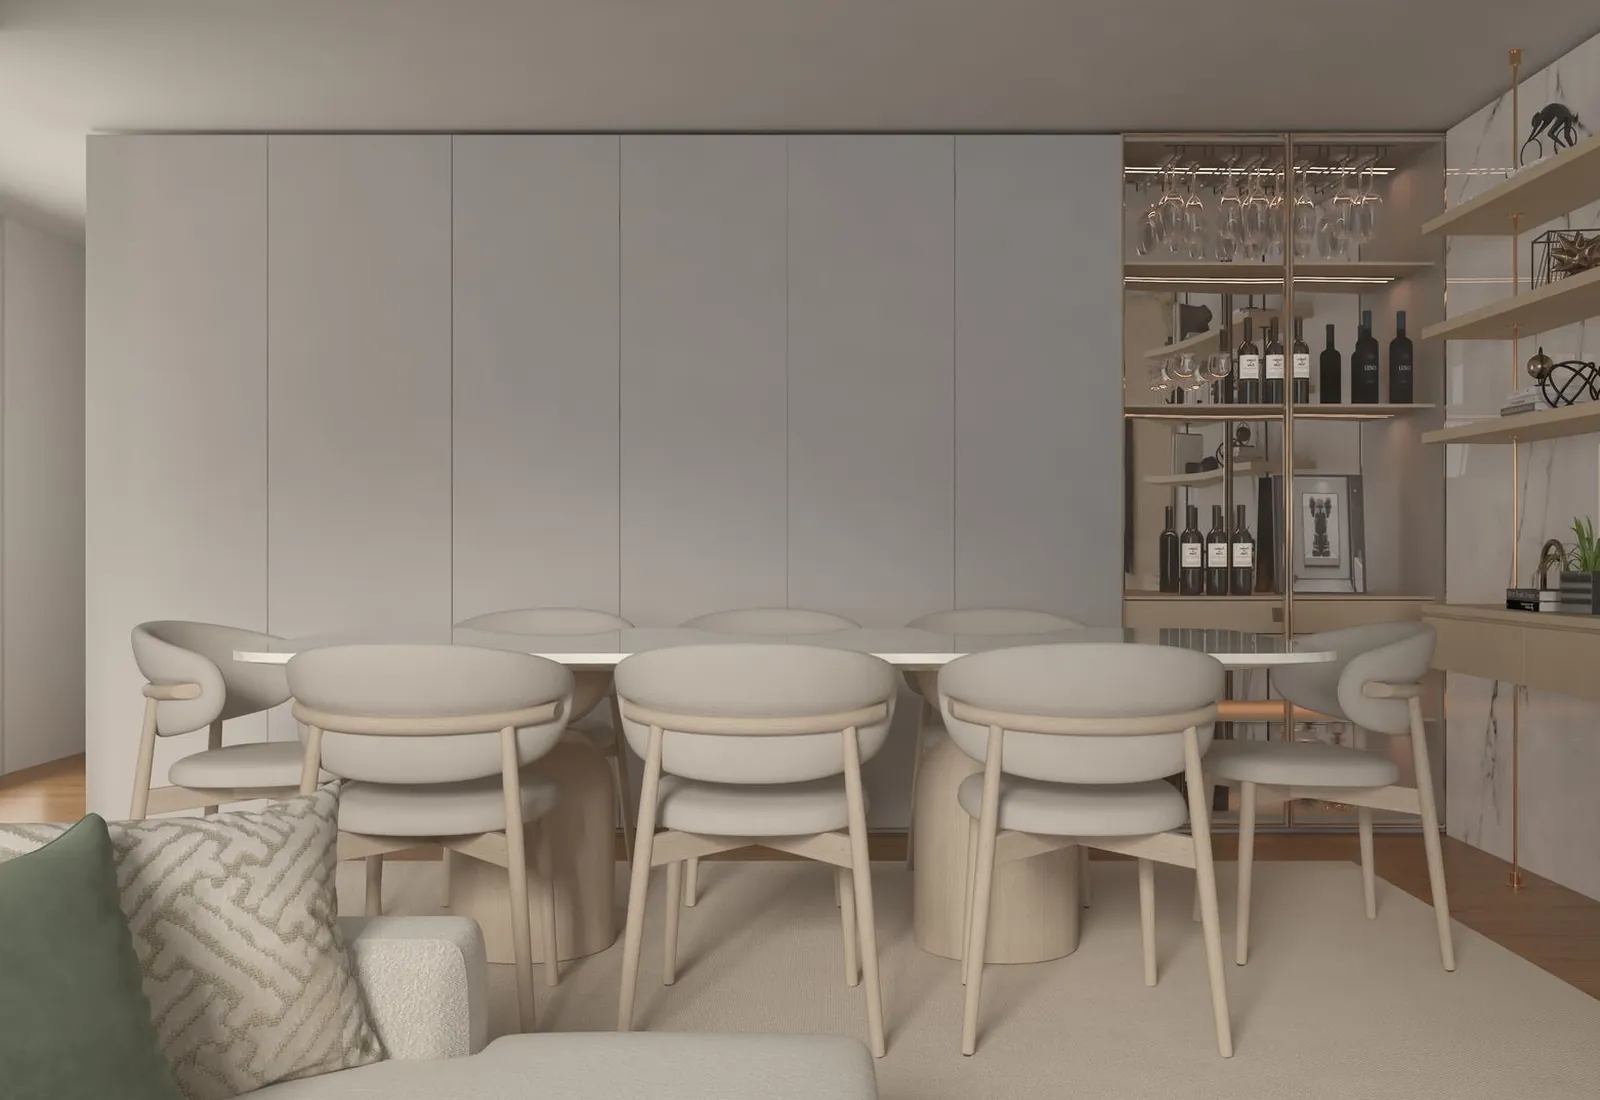
We built the plan around the dining room: an eight-seat table, a full-height bar wall with concealed storage, and sightlines that keep the cook part of the conversation.
Design concept
01
Host
The dining table placed first, everything else arranged around it.
02
Conceal
Full-height ivory joinery hides the bar, pantry and a work nook.
03
Soften
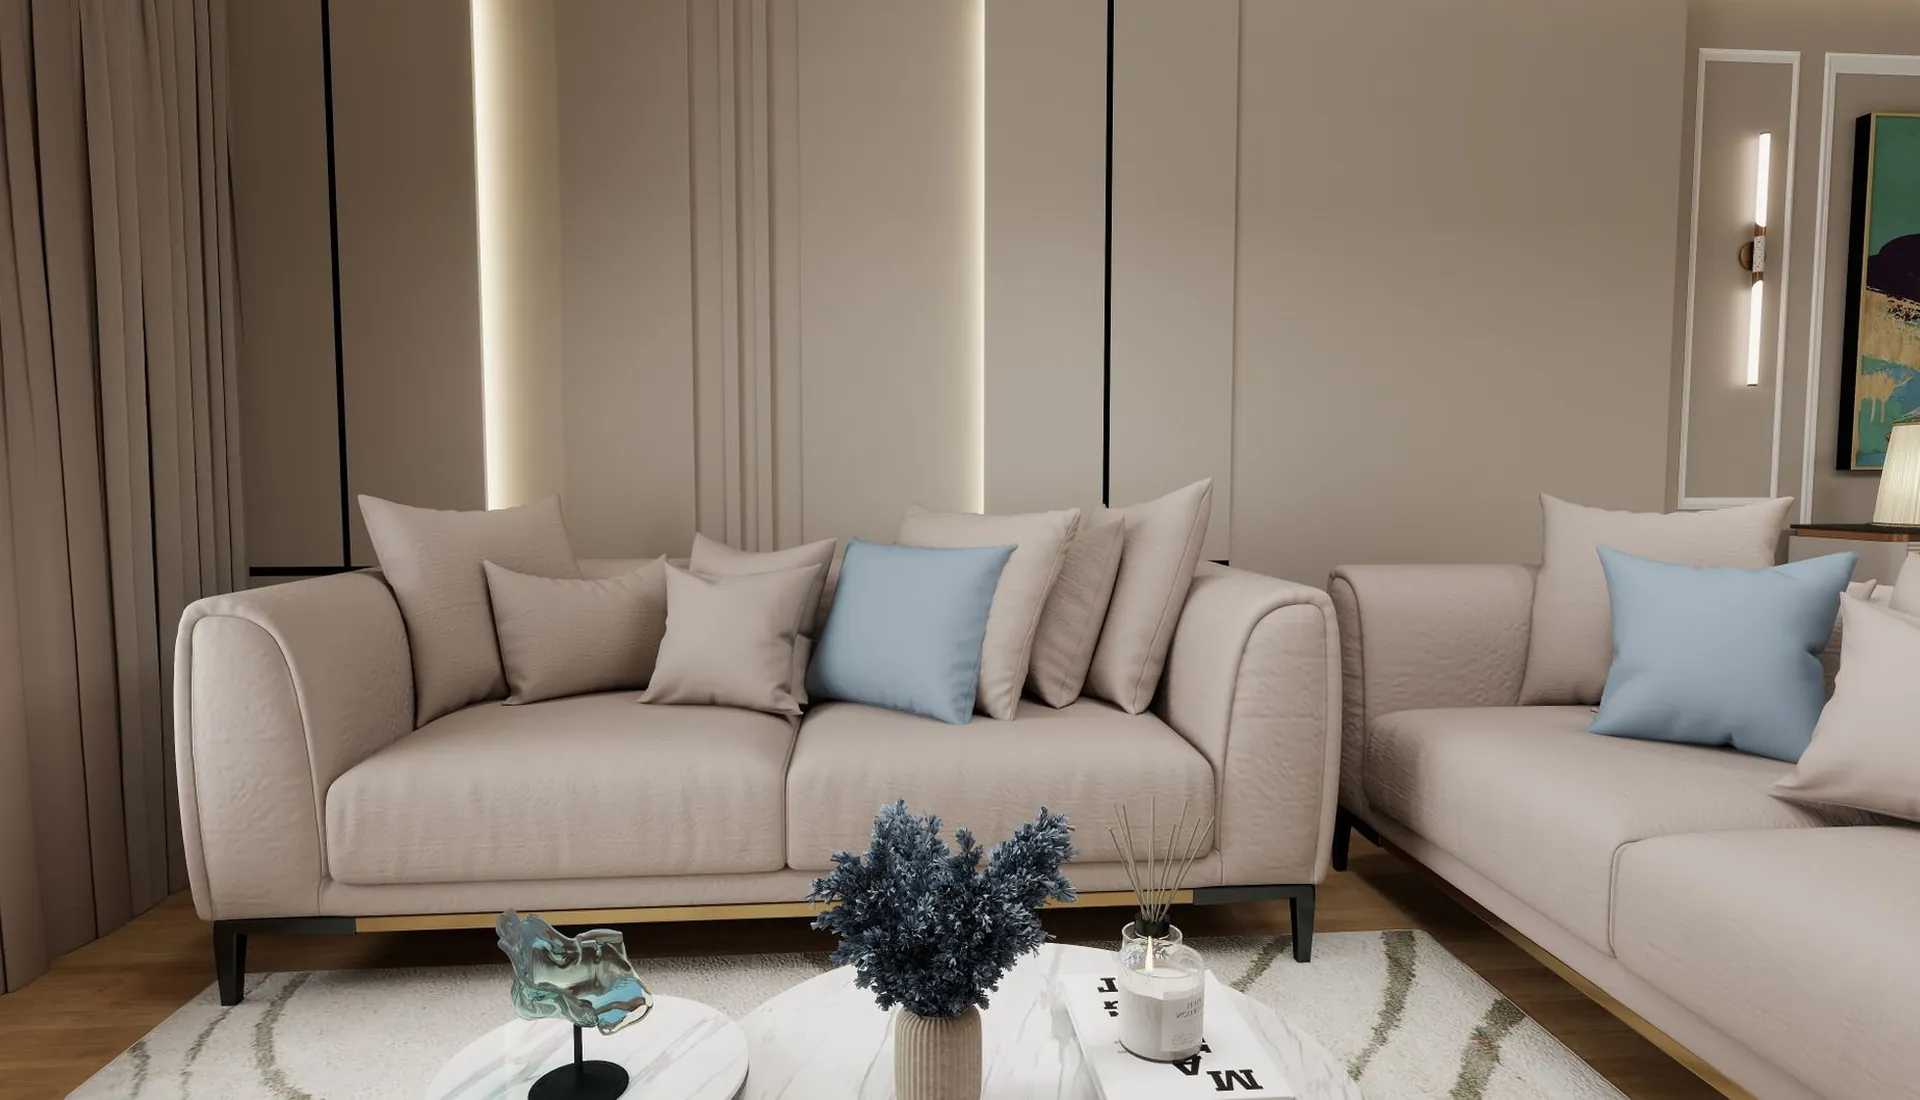
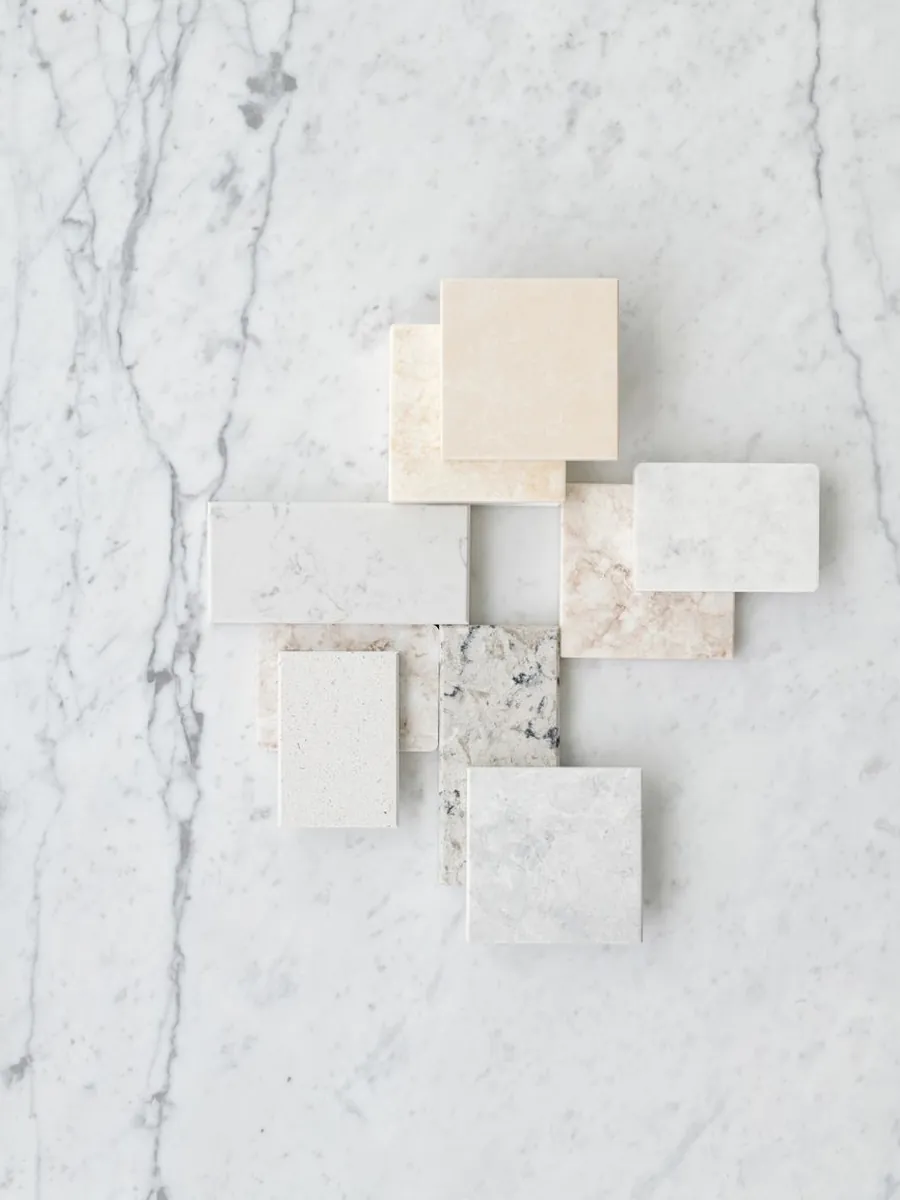
Boucle, travertine and wool keep the minimal palette warm.
04
Glow
Dimmable cove lighting for long evenings.
Highlights
- Eight-seat travertine dining table
- Full-height concealed bar and pantry wall
- Boucle dining chairs made to order
- Cove lighting on three scenes
“Friends ask who our architect was before they ask for the wine list.”
Start your project
Tell us about your space. We reply within a working day, and the first call is on us.