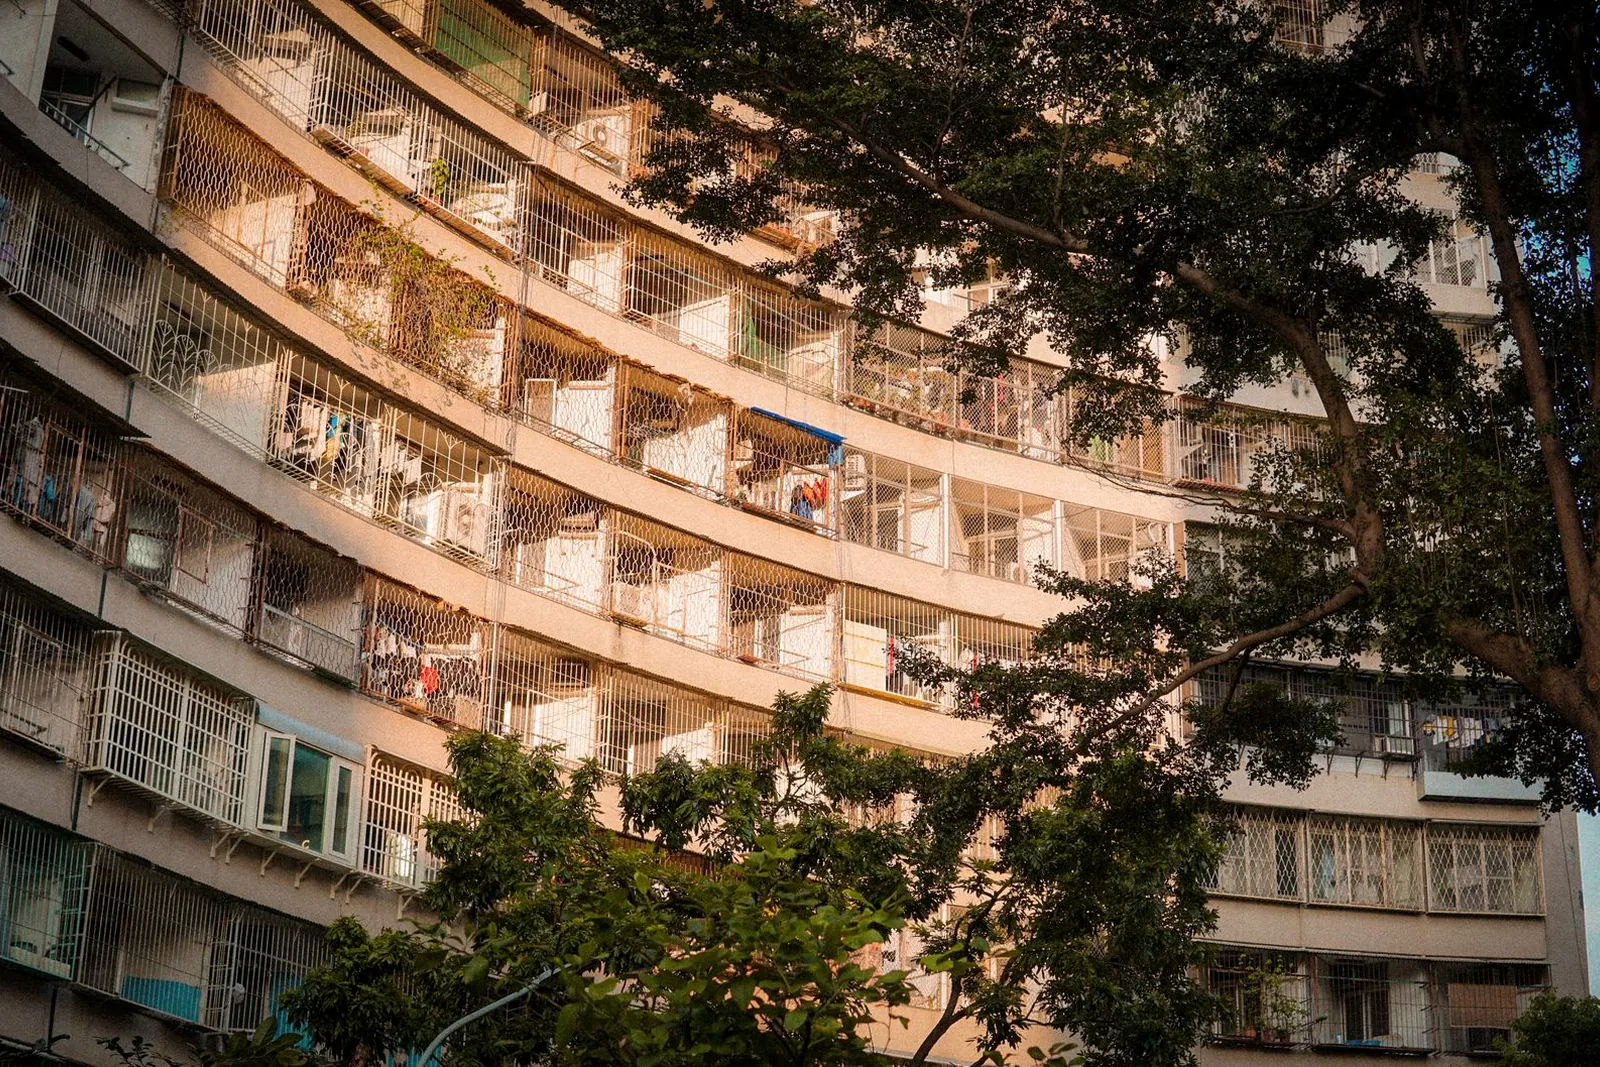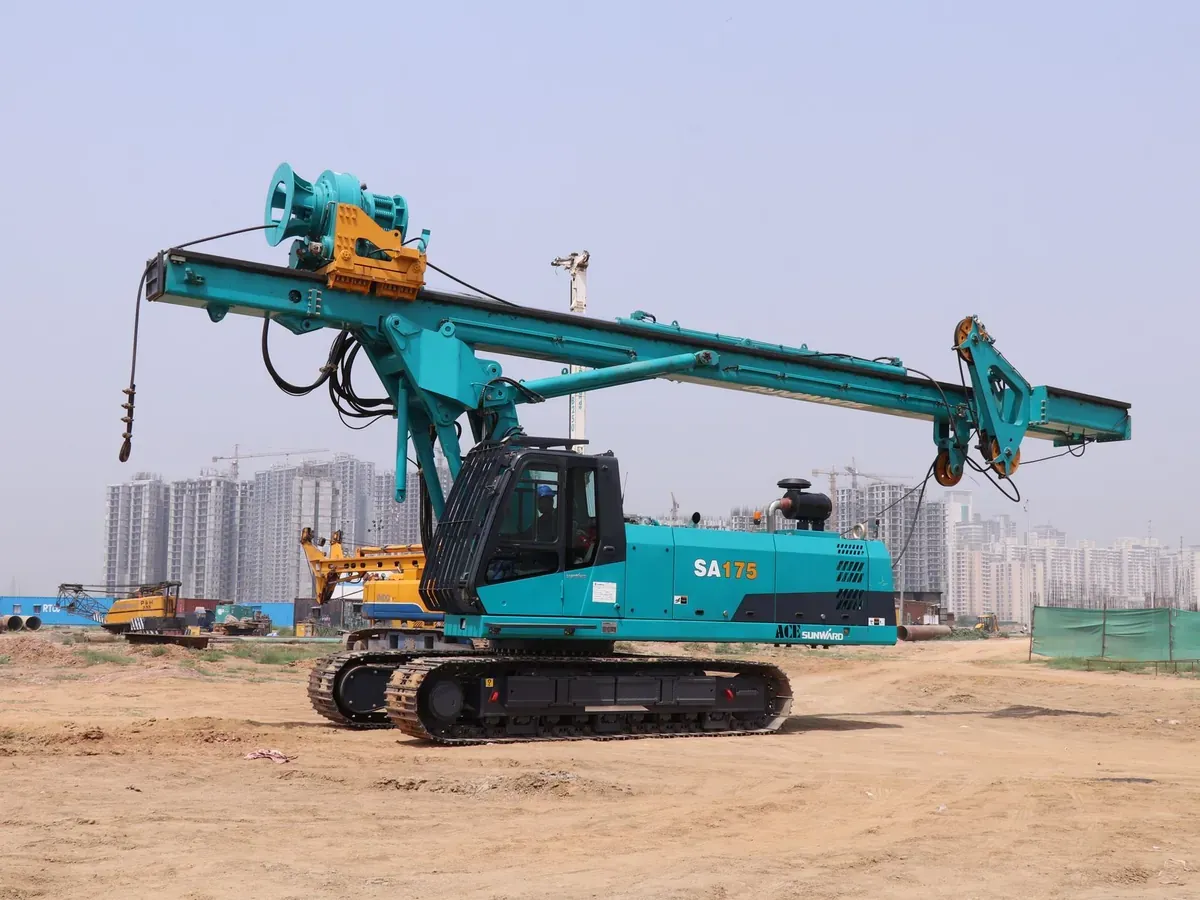
 STAGE 01 / 06
Survey & soil
Topographic survey, soil investigation and a structural design checked by a second engineer. You get a fixed price and a stage-wise schedule before anything is dug.
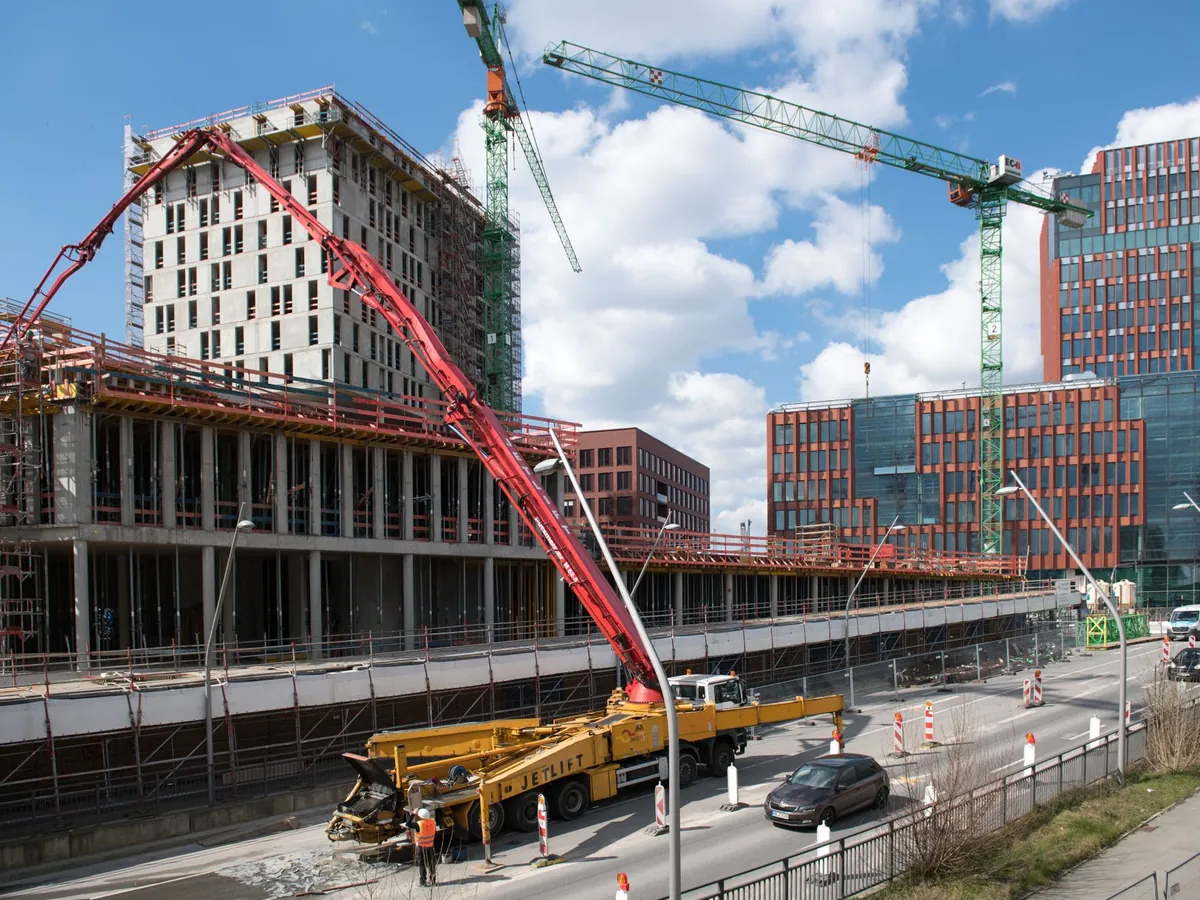
Homes, plants, warehouses and roads across nine cities. Priced in the open, tracked floor by floor, handed over on the date we sign.
From a family home to a 3 km viaduct, every job gets the same site discipline, the same safety rules and the same open book.
All services →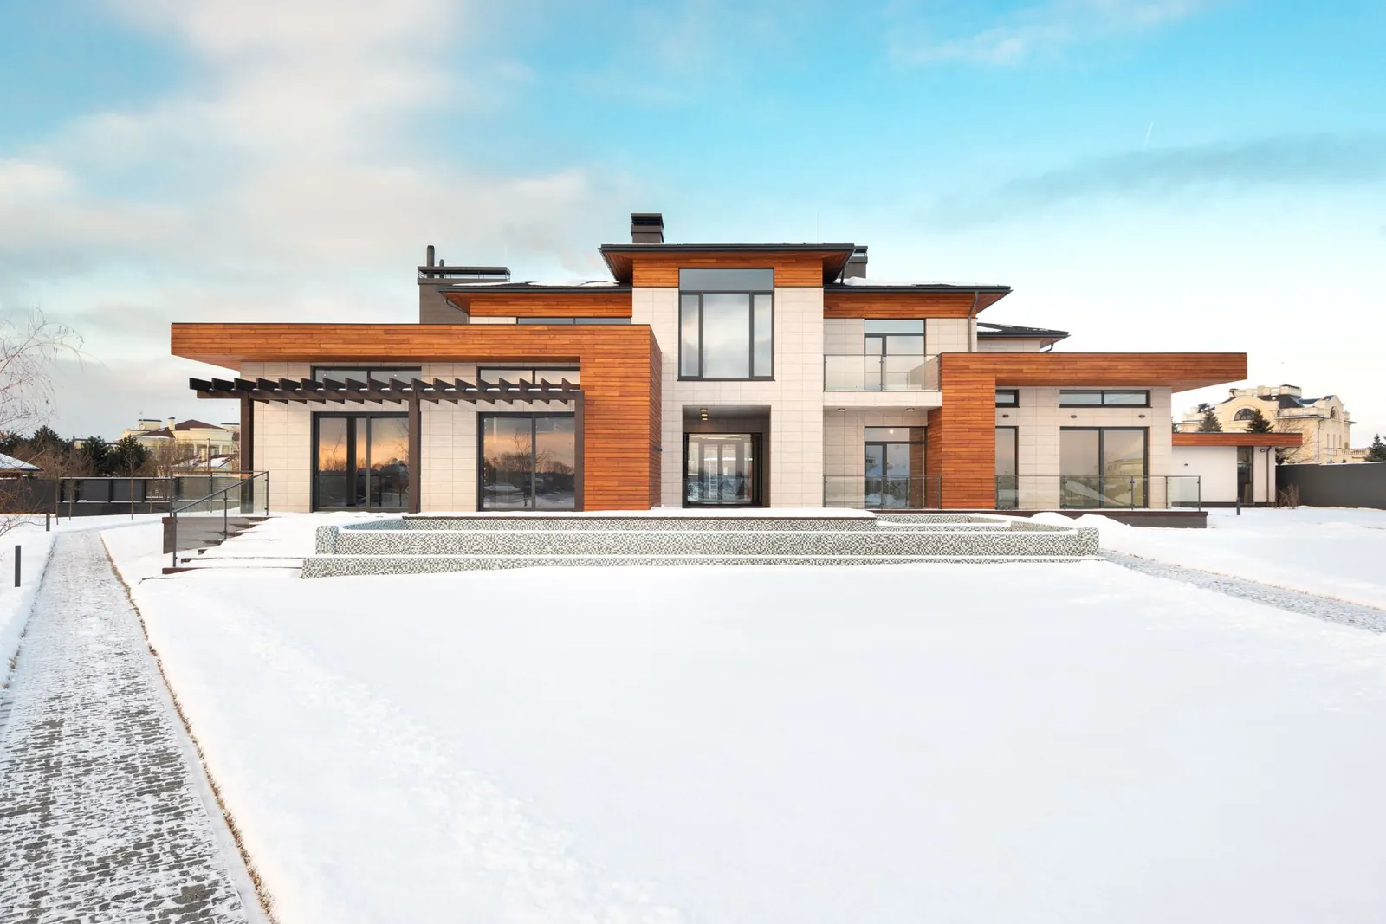
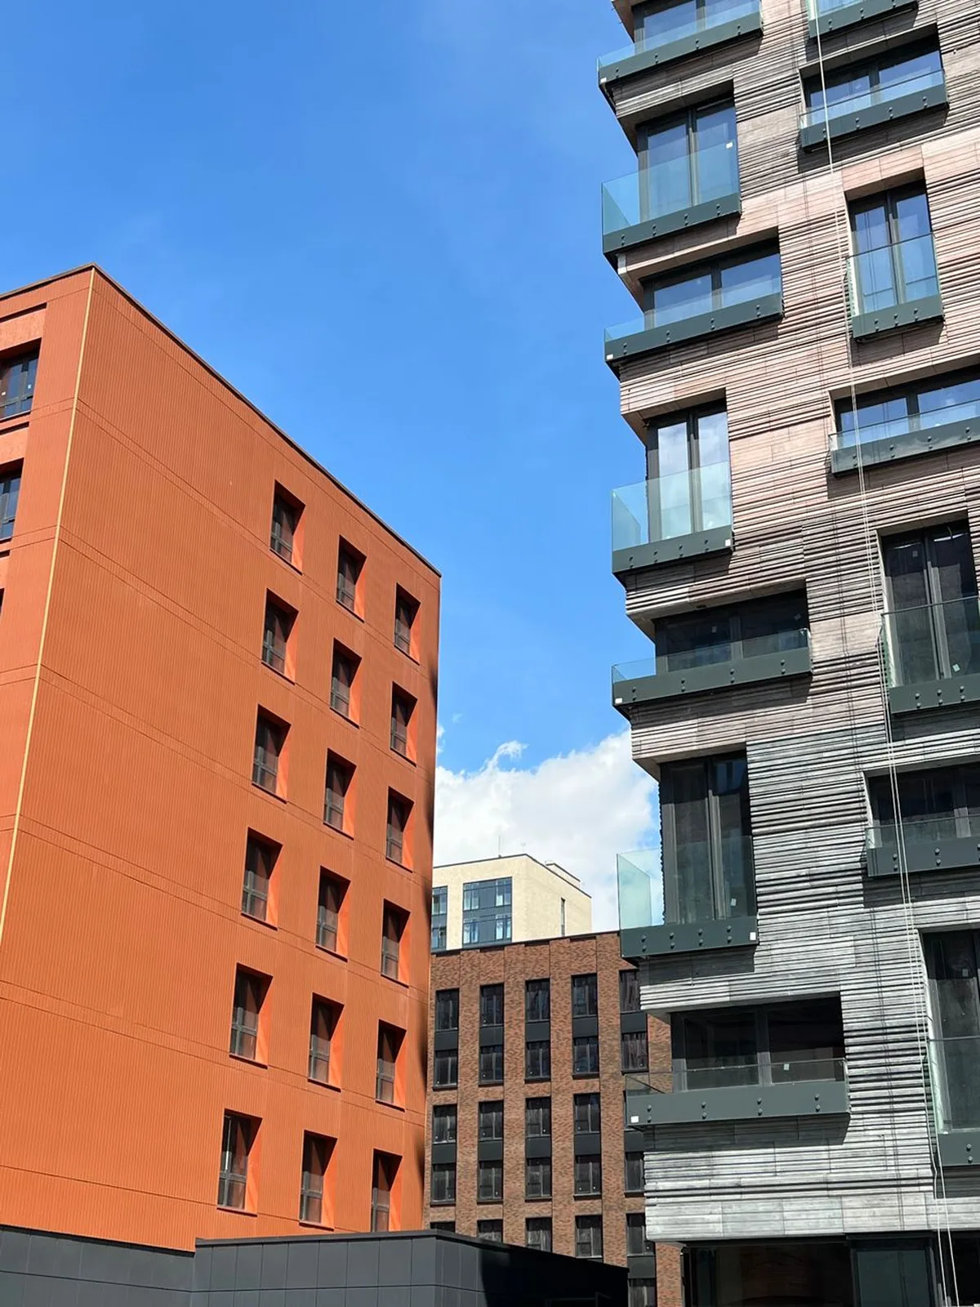
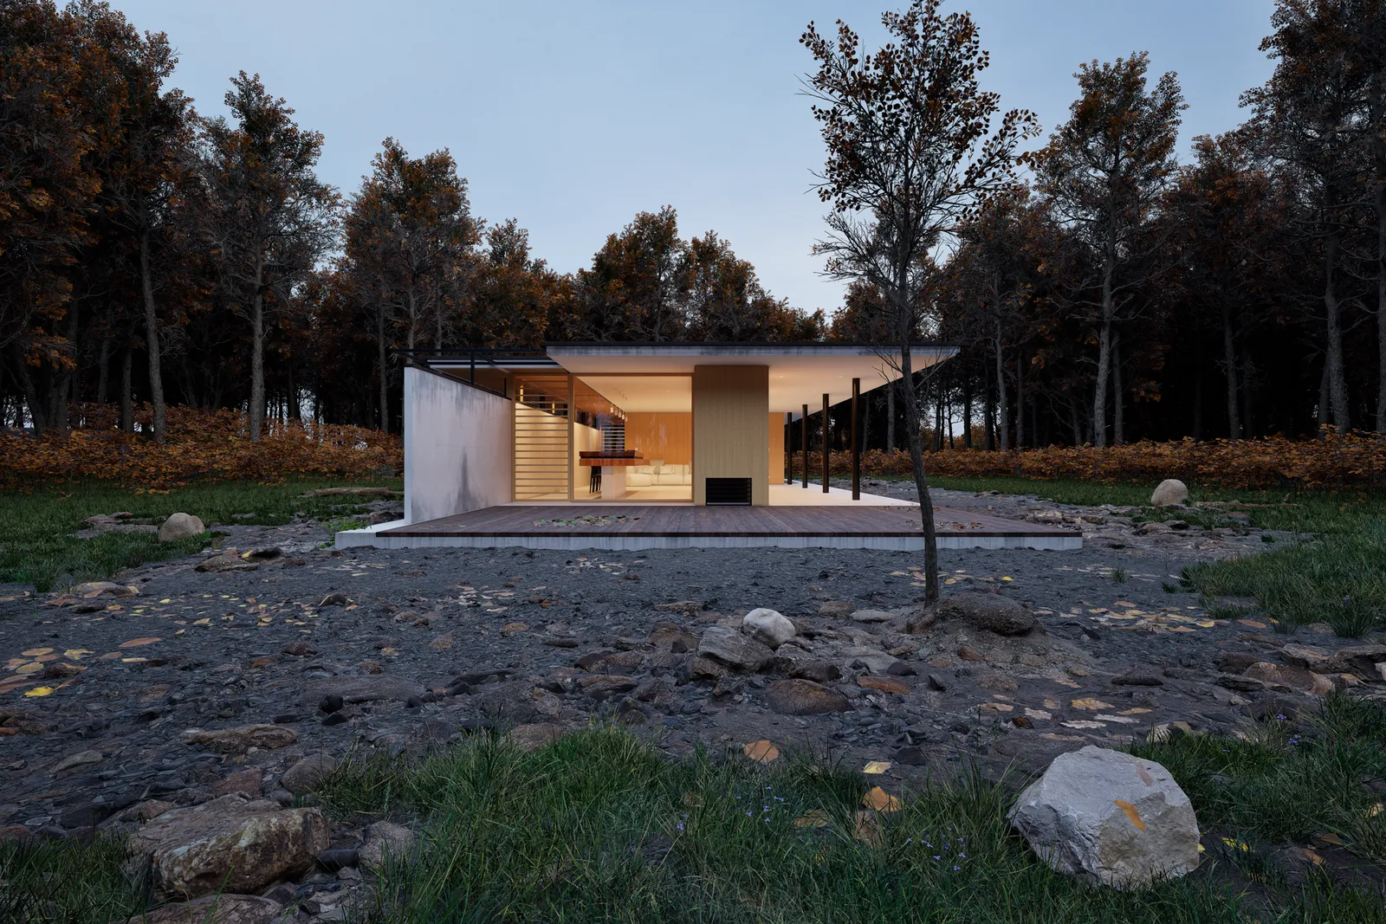
Independent homes, villas, townhouses and high-rise towers, from soil test to keys in hand.
6,200+homes delivered02
Grade-A offices, retail podiums, schools and hospitals built to green-building standards.
4.1Msq ft of workplace03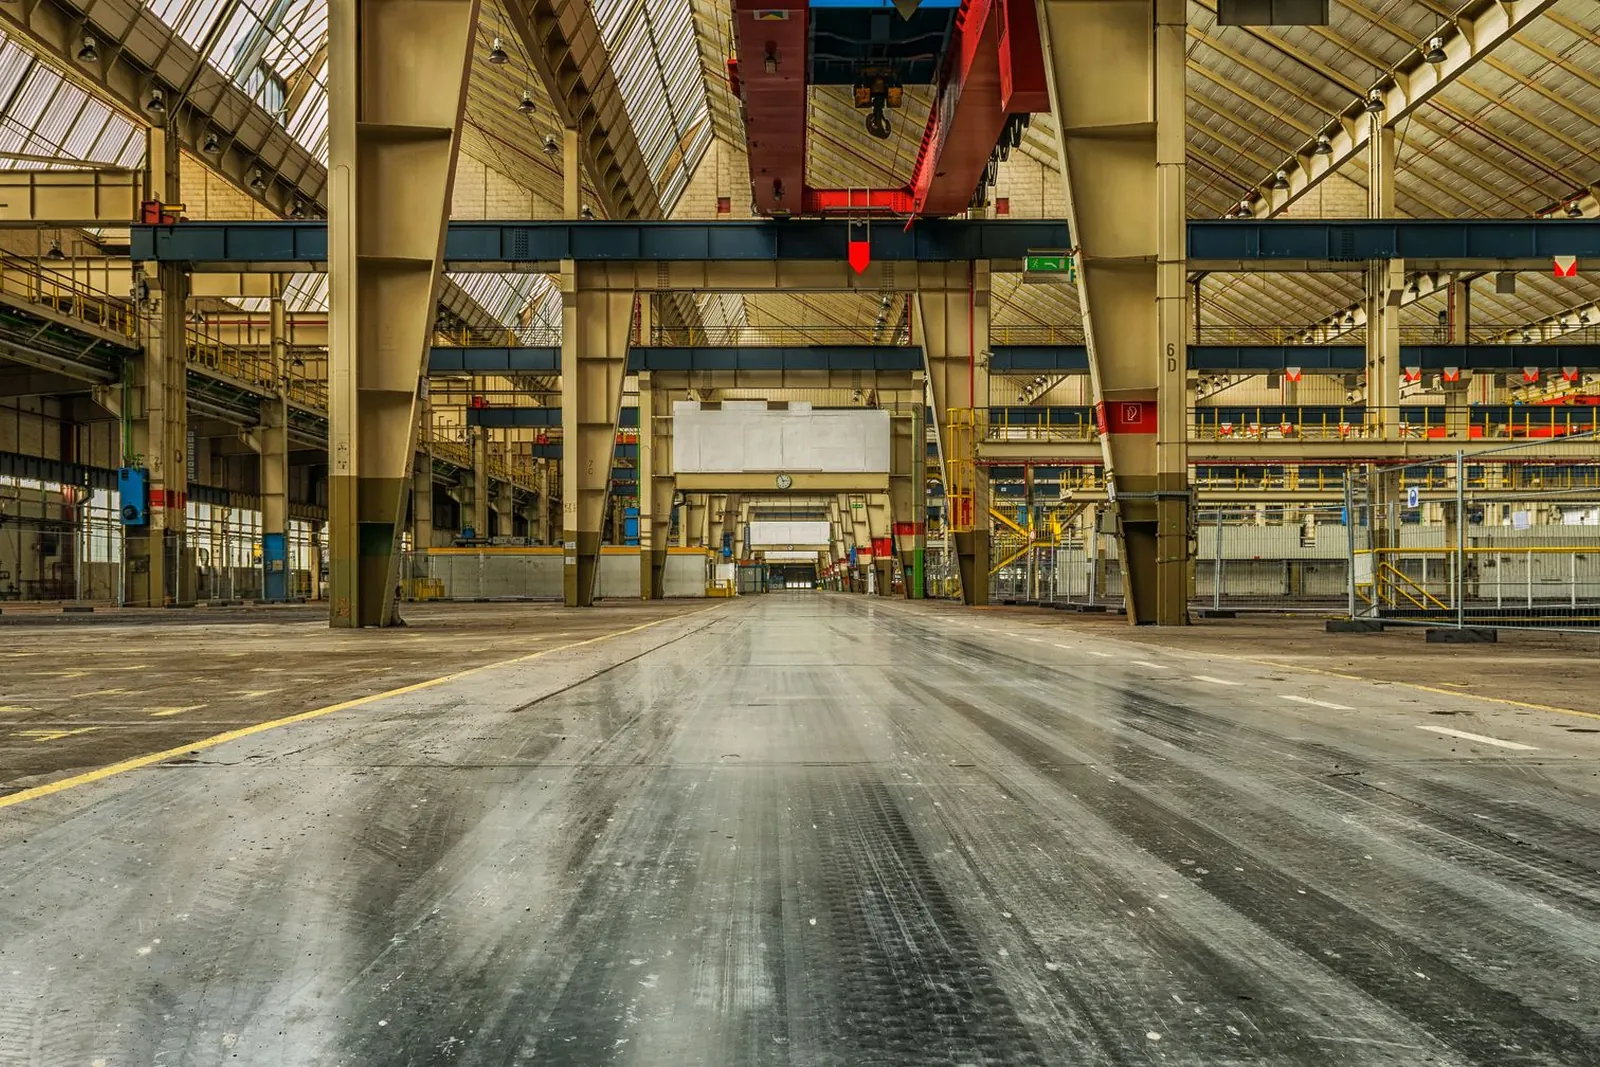
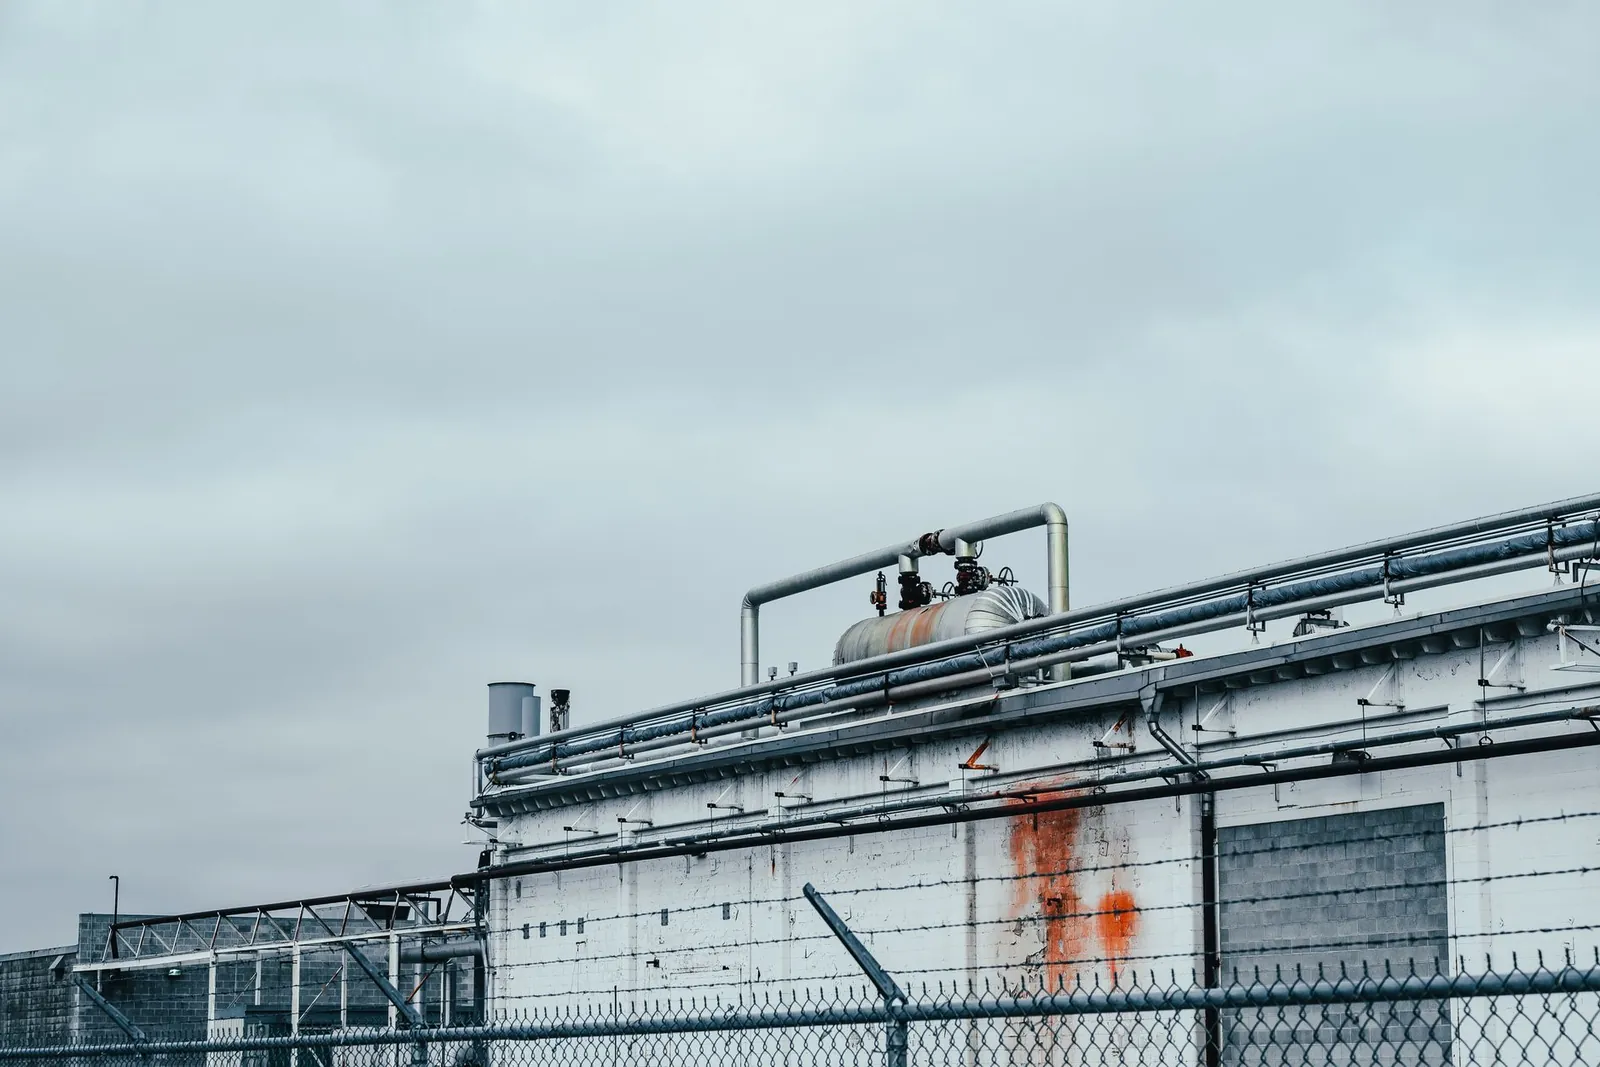
Pre-engineered and structural steel sheds, press foundations, crane bays and utility blocks.
3.6Msq ft of plants04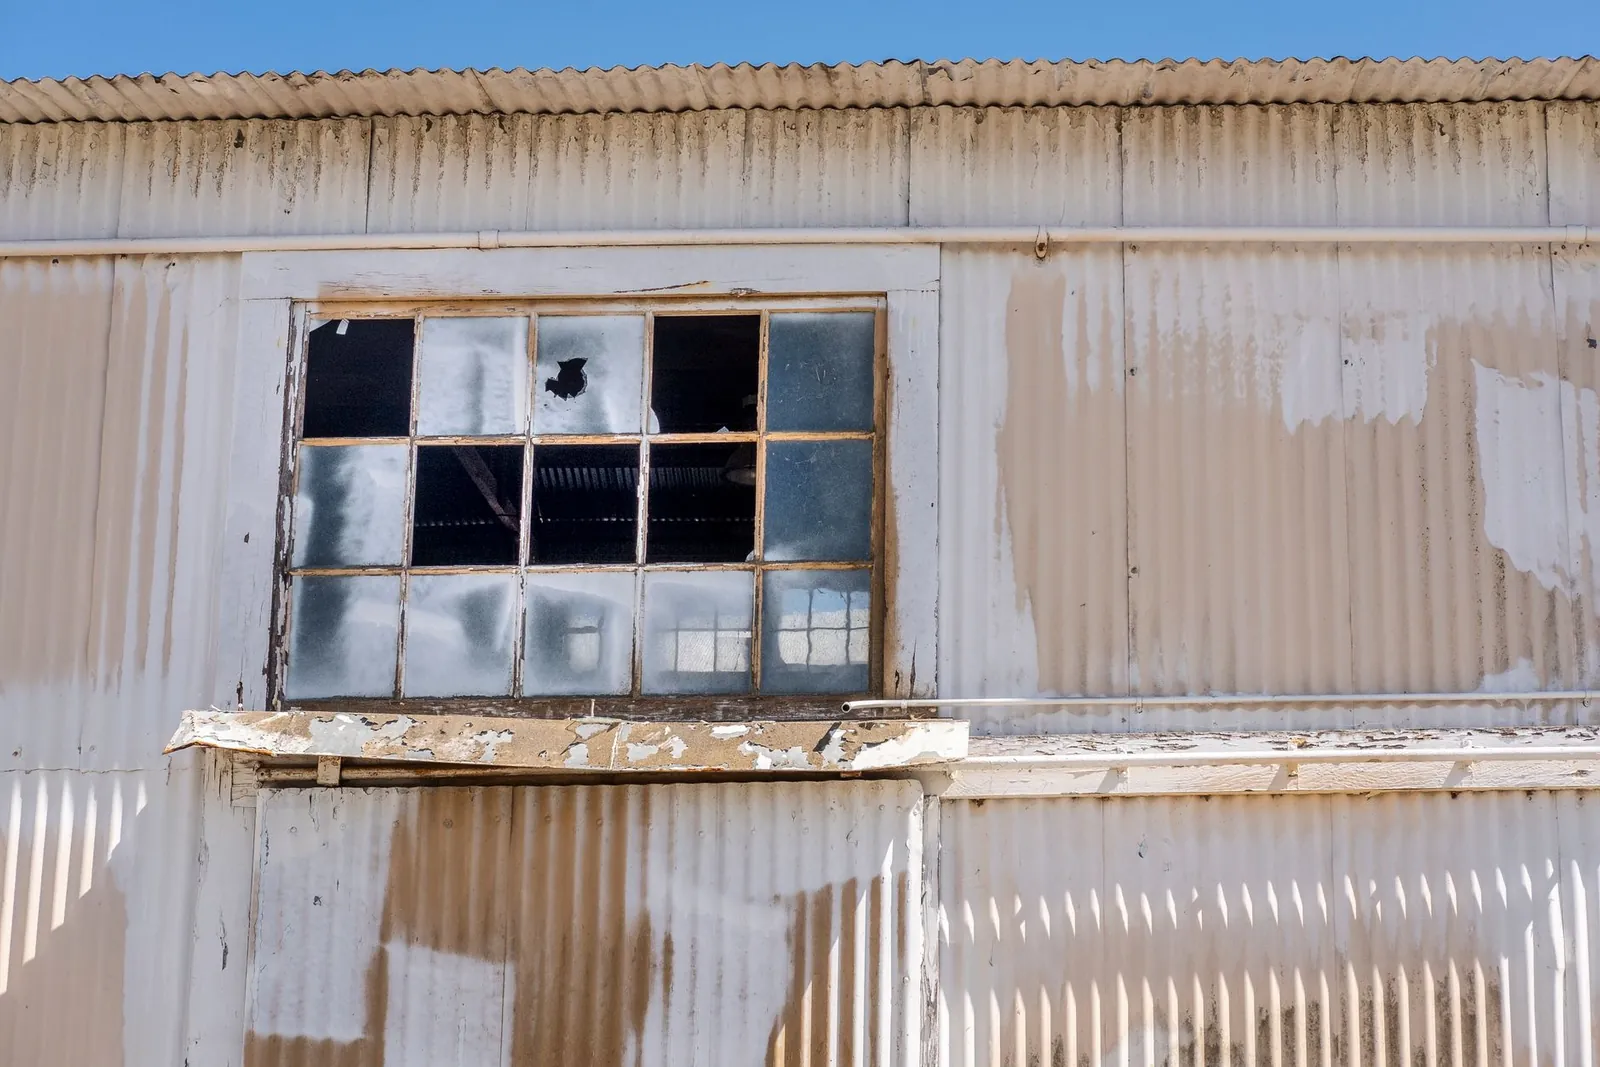
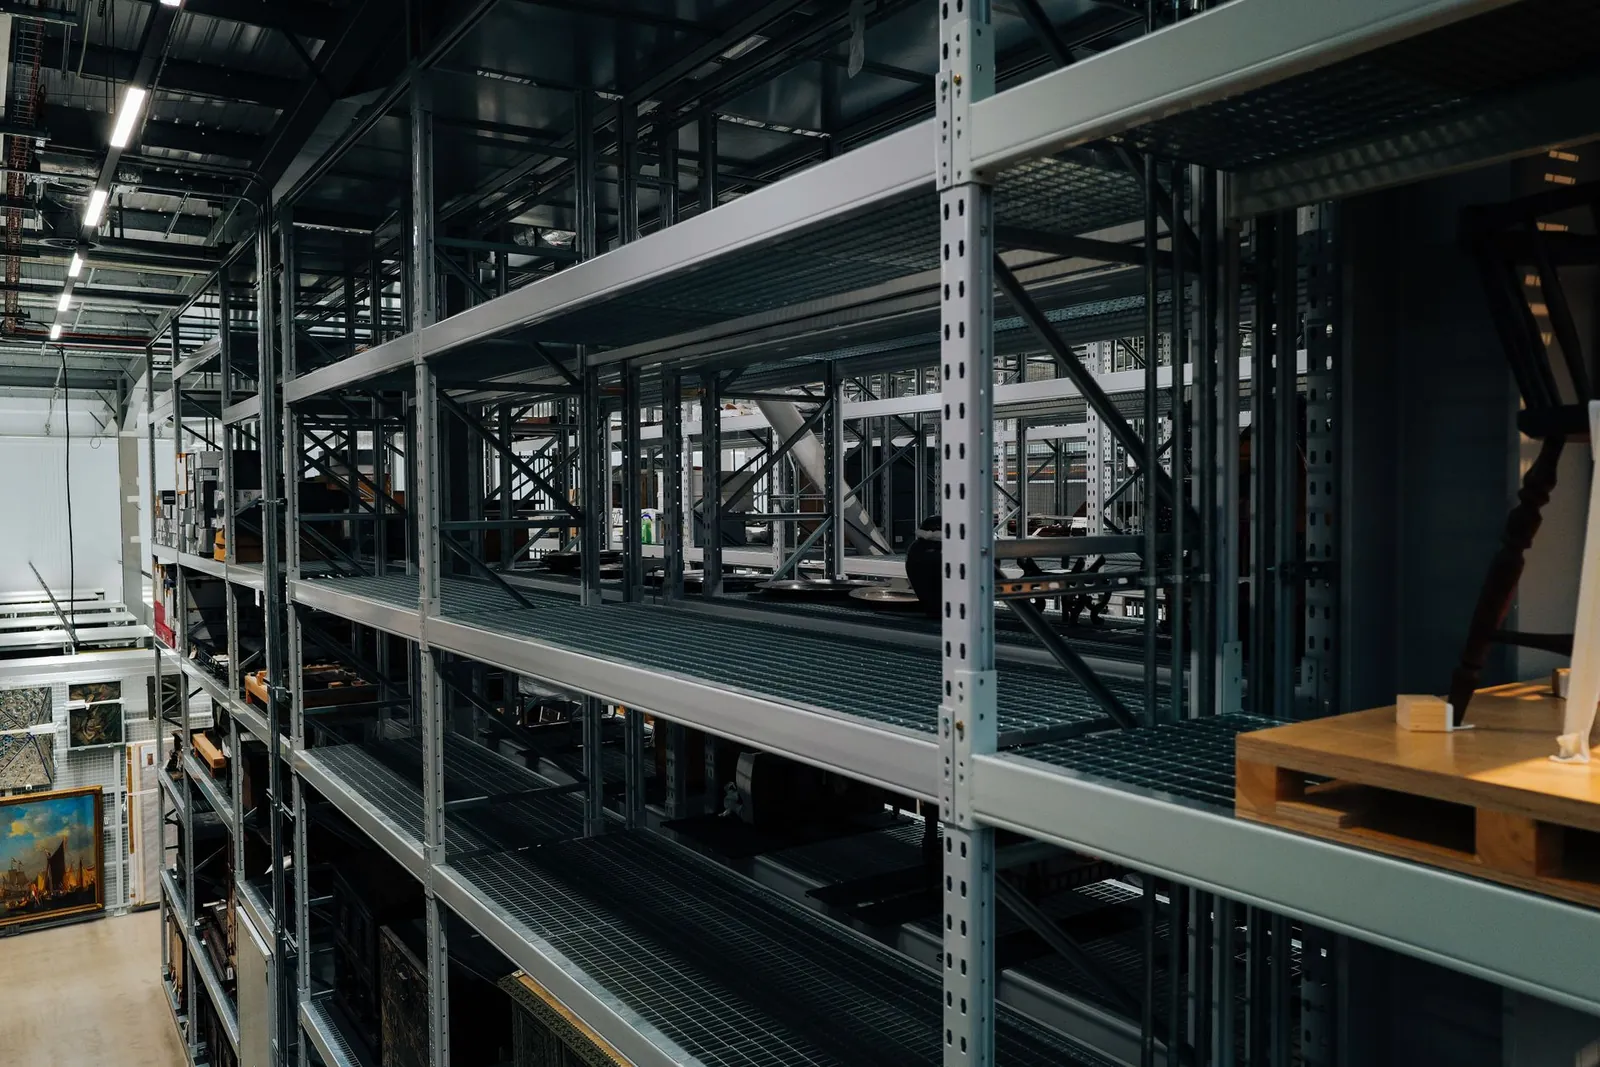
Grade-A warehouses and cold-chain DCs with FM2 floors, high clear heights and dock levellers.
5.2Msq ft of floor laid05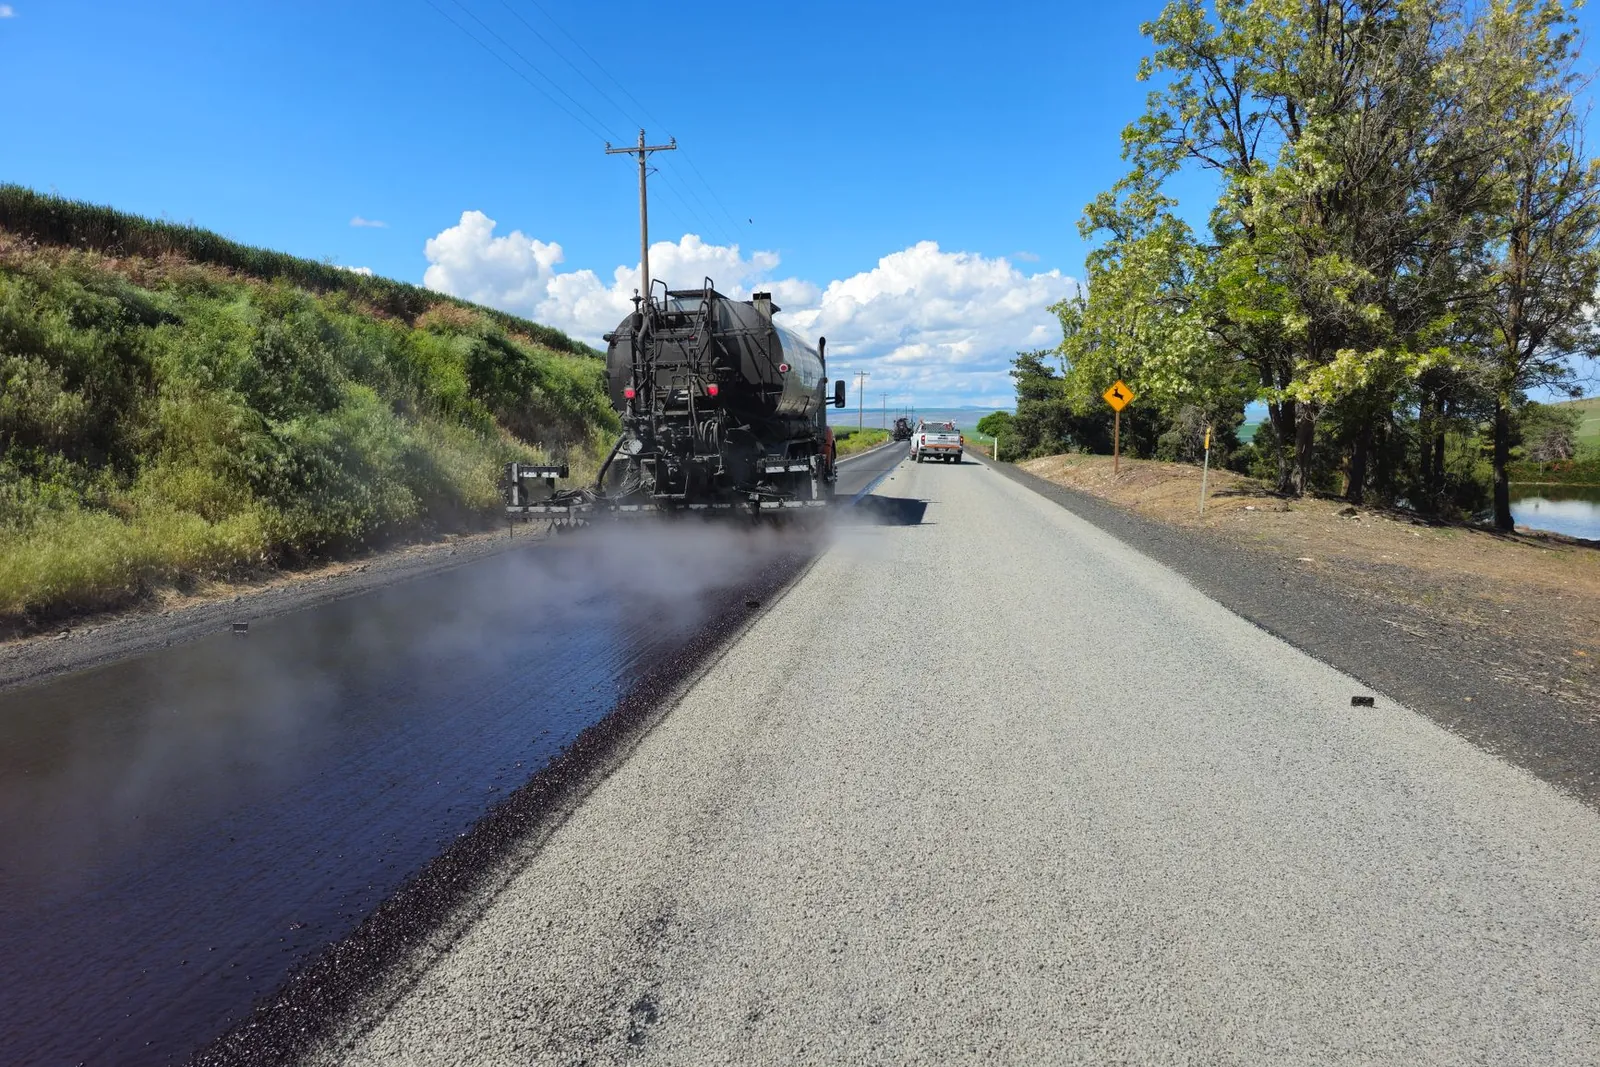
Highways, flyovers, interchanges, internal roads and storm-water drains for public and private clients.
420 kmof road built06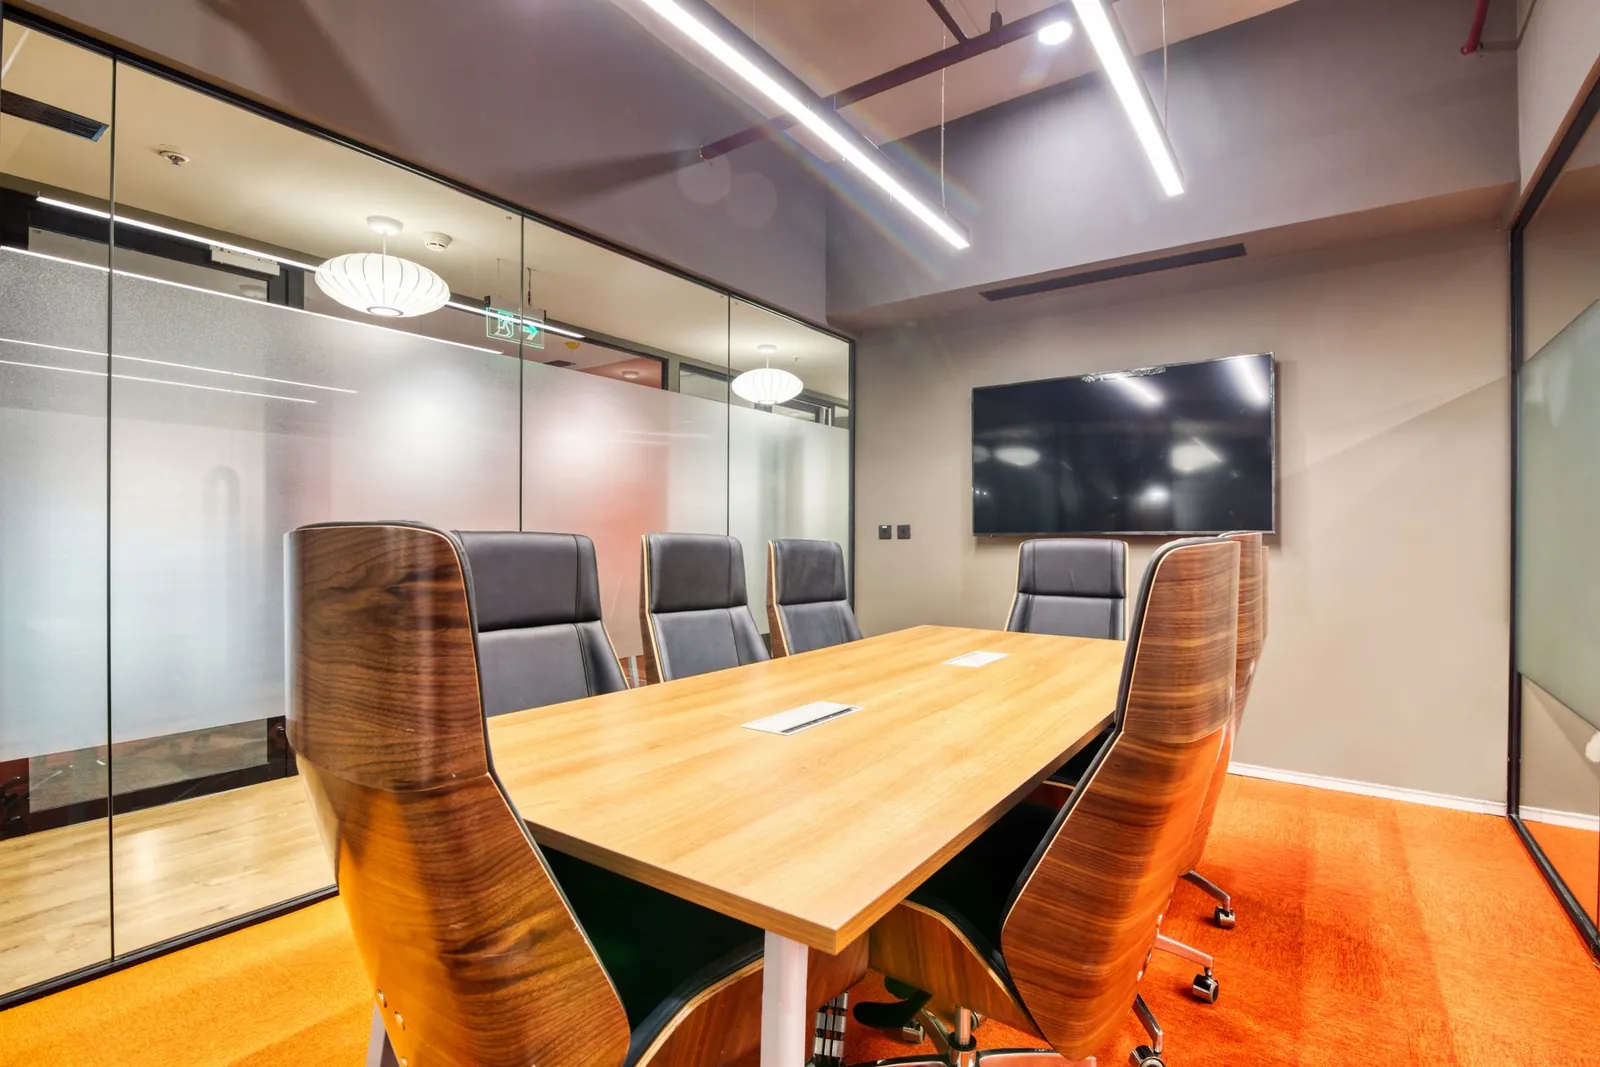
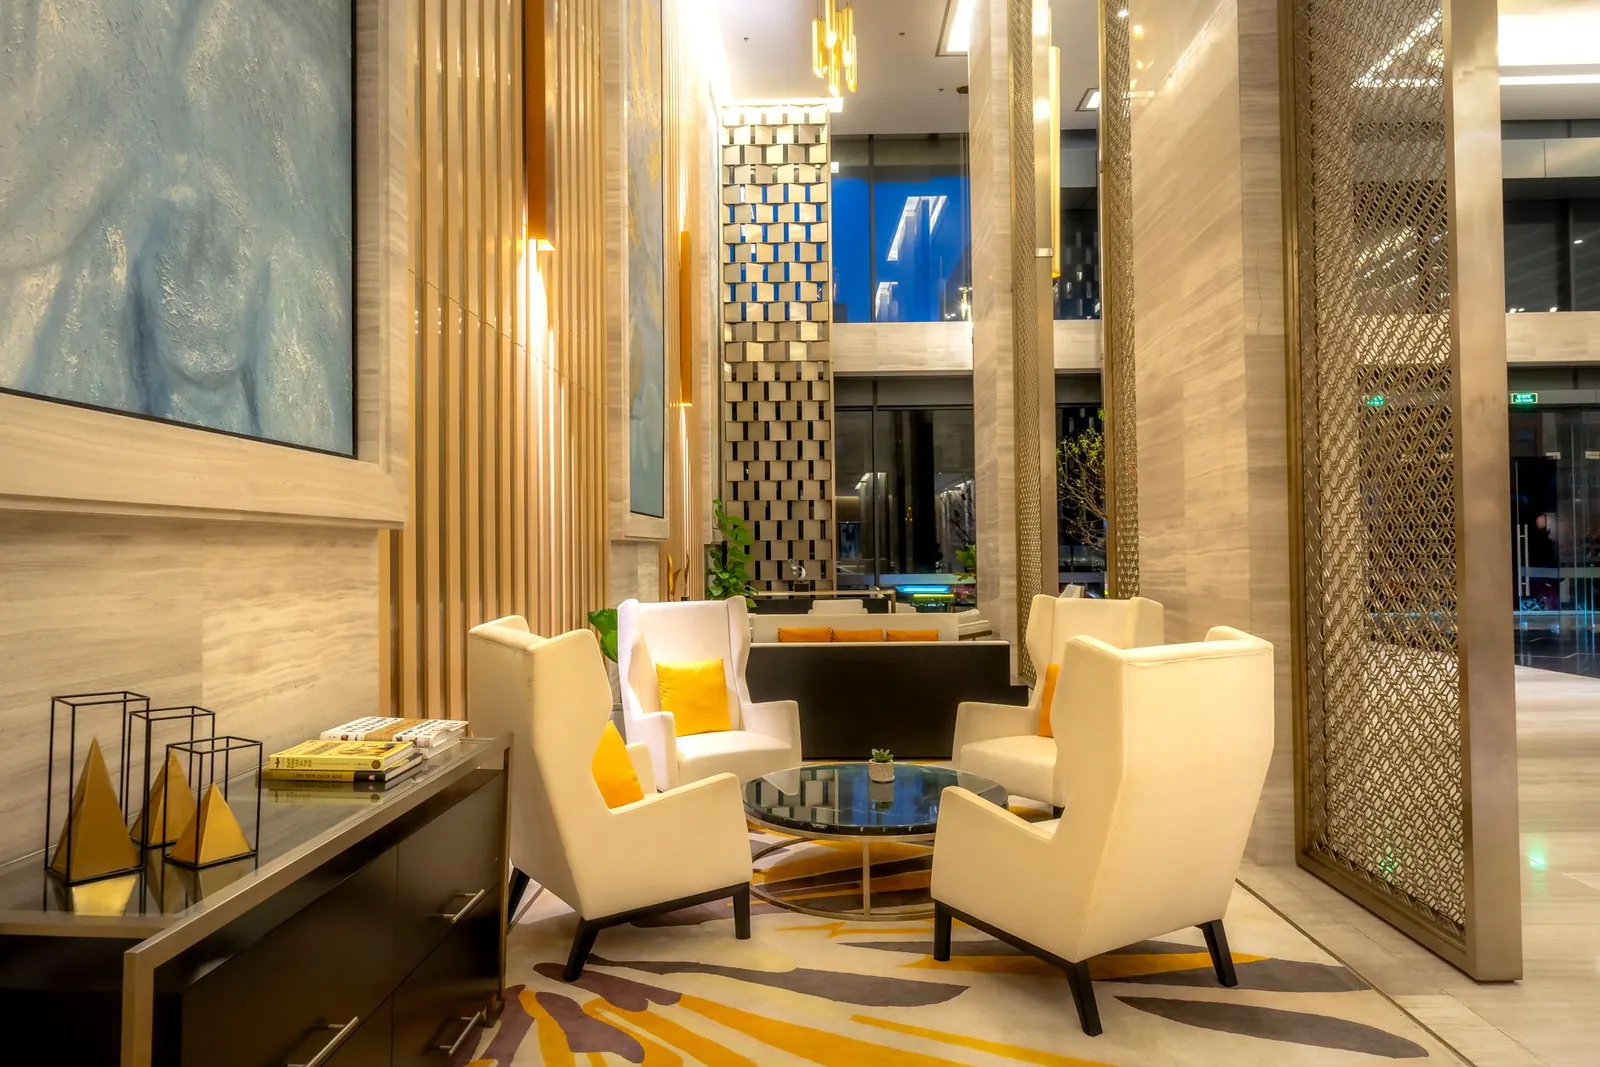
Turnkey fit-outs for offices, hotels and homes, with factory-made joinery and in-house MEP.
1.9Msq ft fitted outTell us the area, floors, finish and city. Our live rate tables price it on the server and give you a range and a timeline in seconds.
PRICED ON OUR SERVER FROM LIVE RATE TABLES · EXCLUDES LAND, APPROVALS AND GST
Every project moves through the same six stages, each one signed off before the next begins and before you are asked to pay for it.
STAGE 01 / 06Topographic survey, soil investigation and a structural design checked by a second engineer. You get a fixed price and a stage-wise schedule before anything is dug.
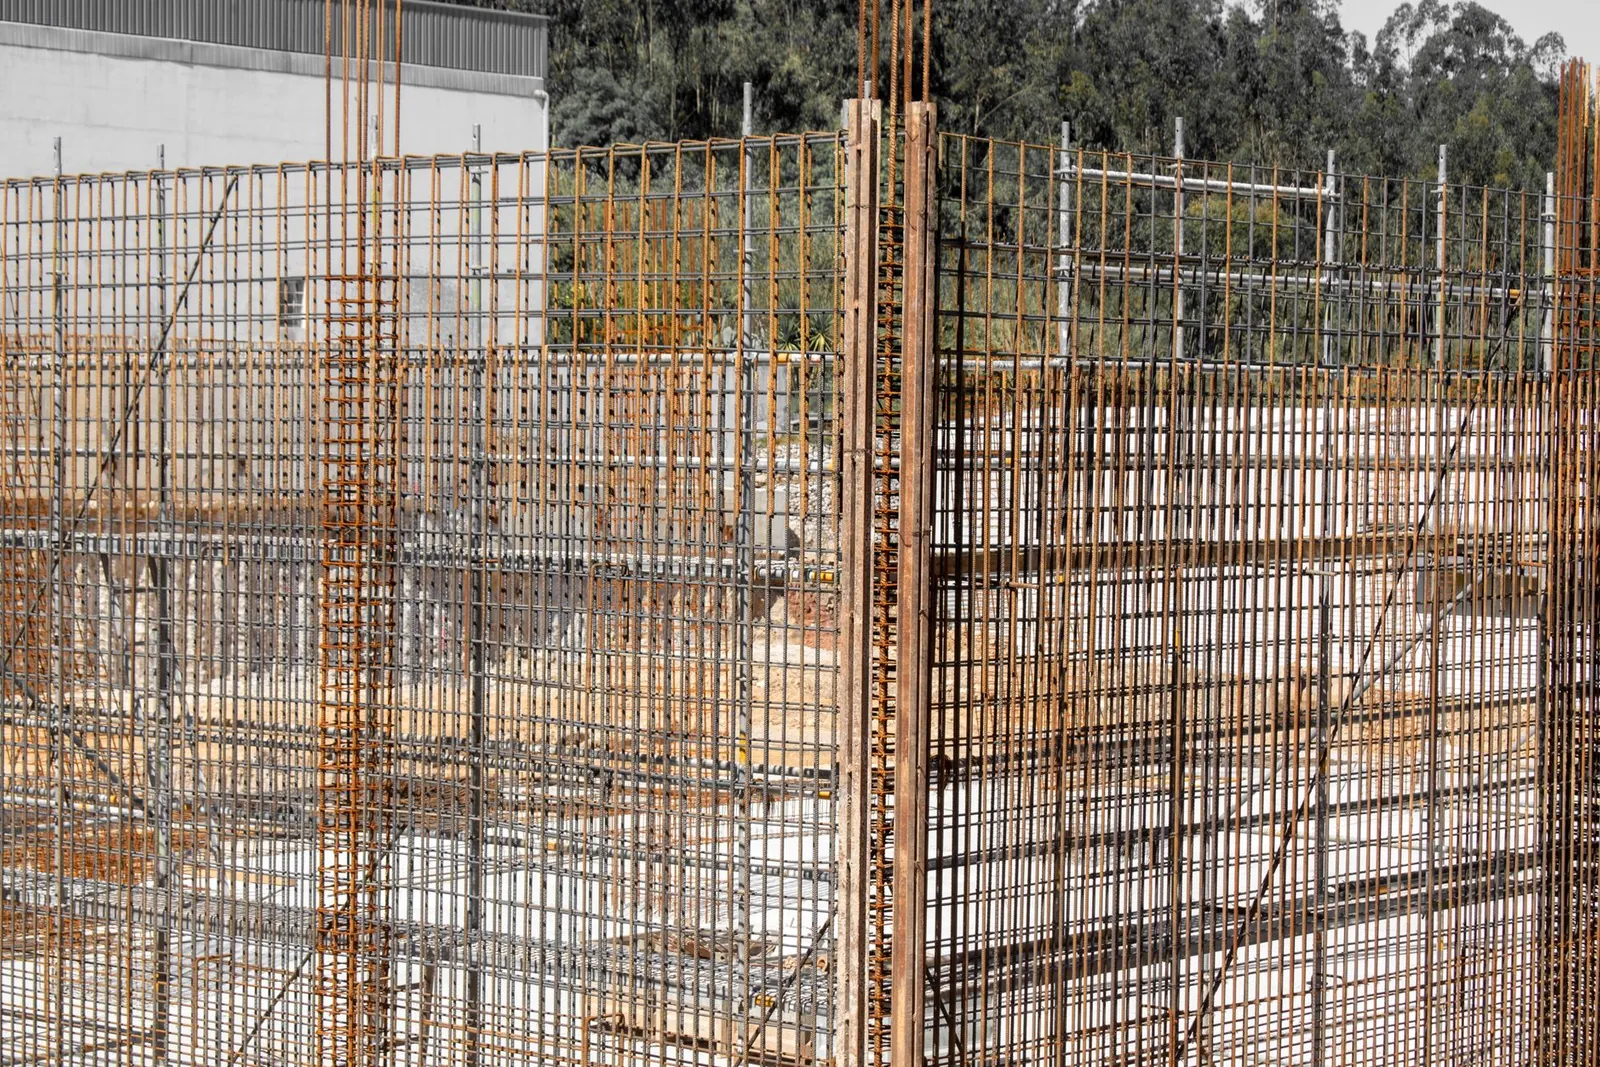 STAGE 02 / 06
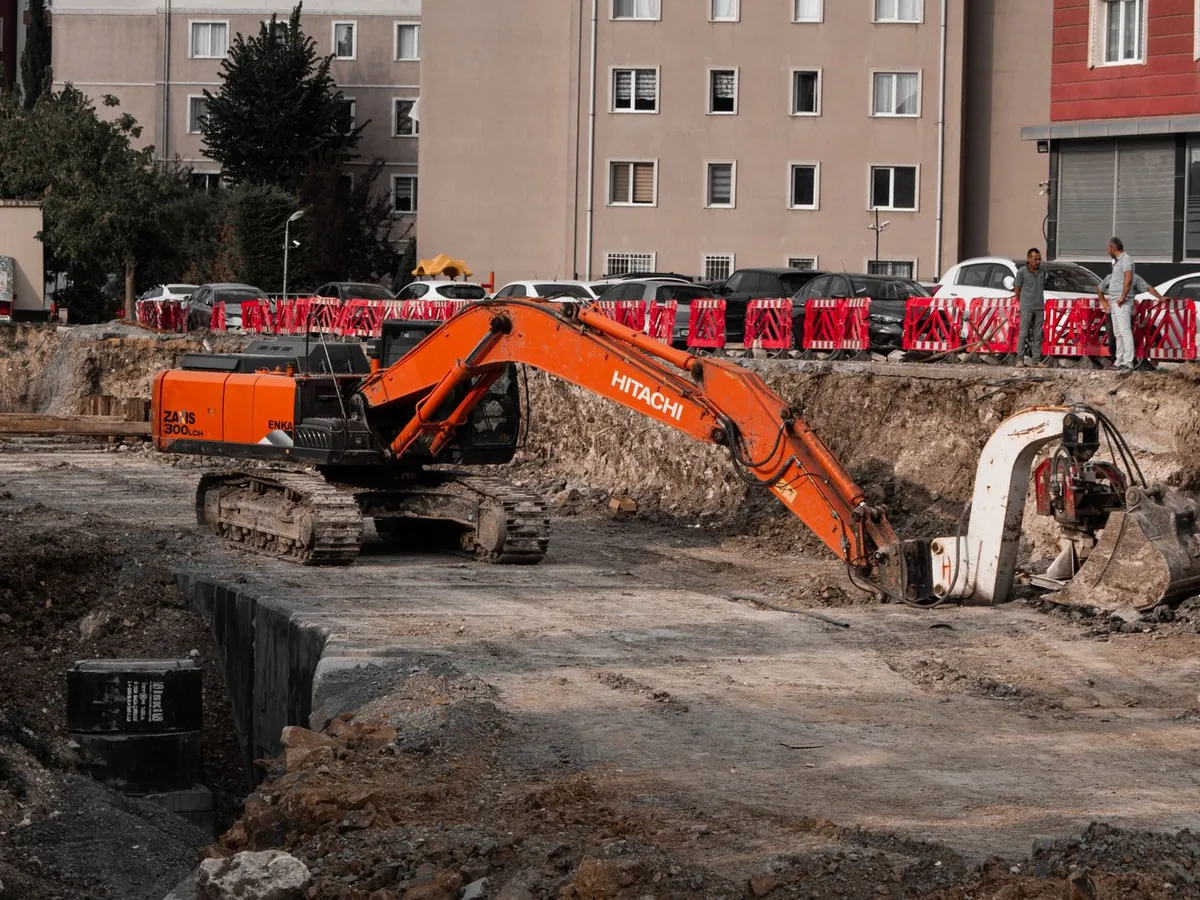
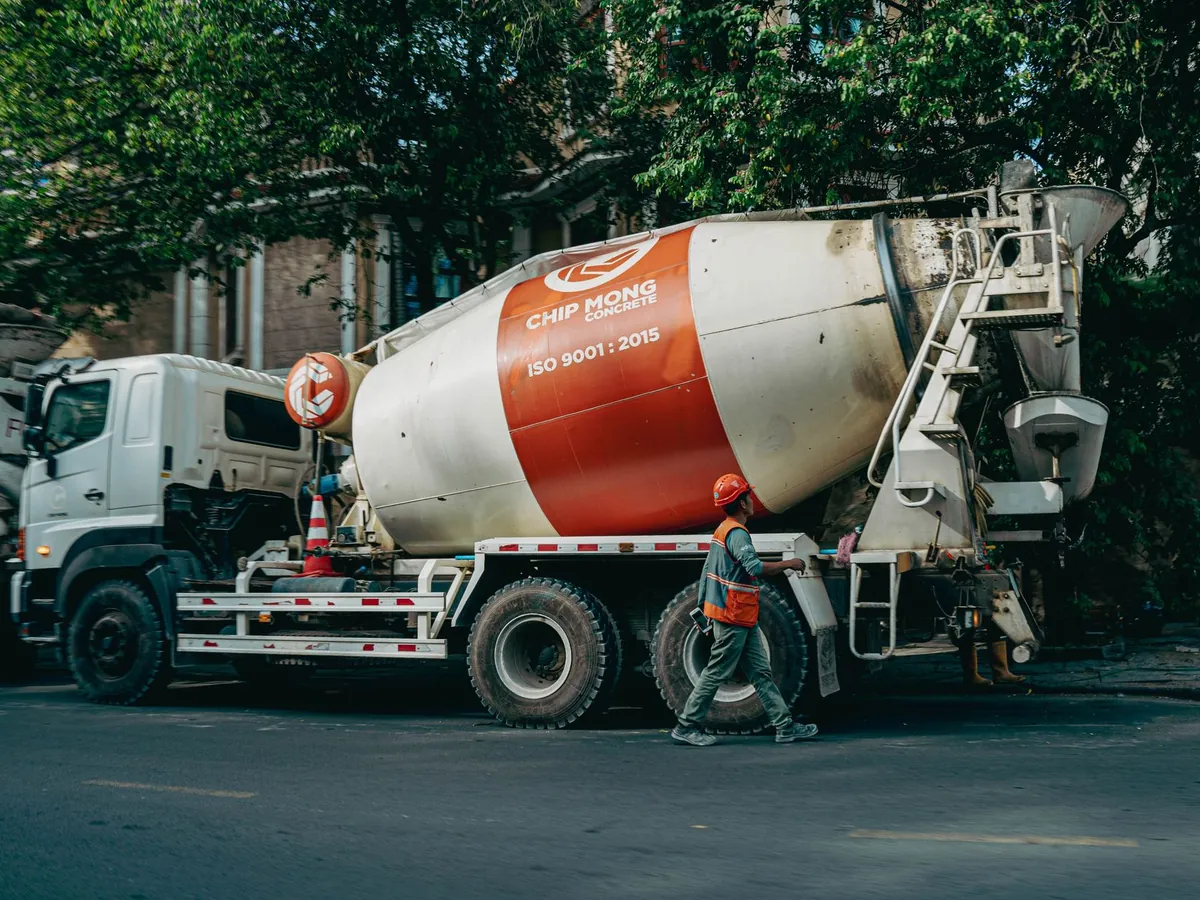
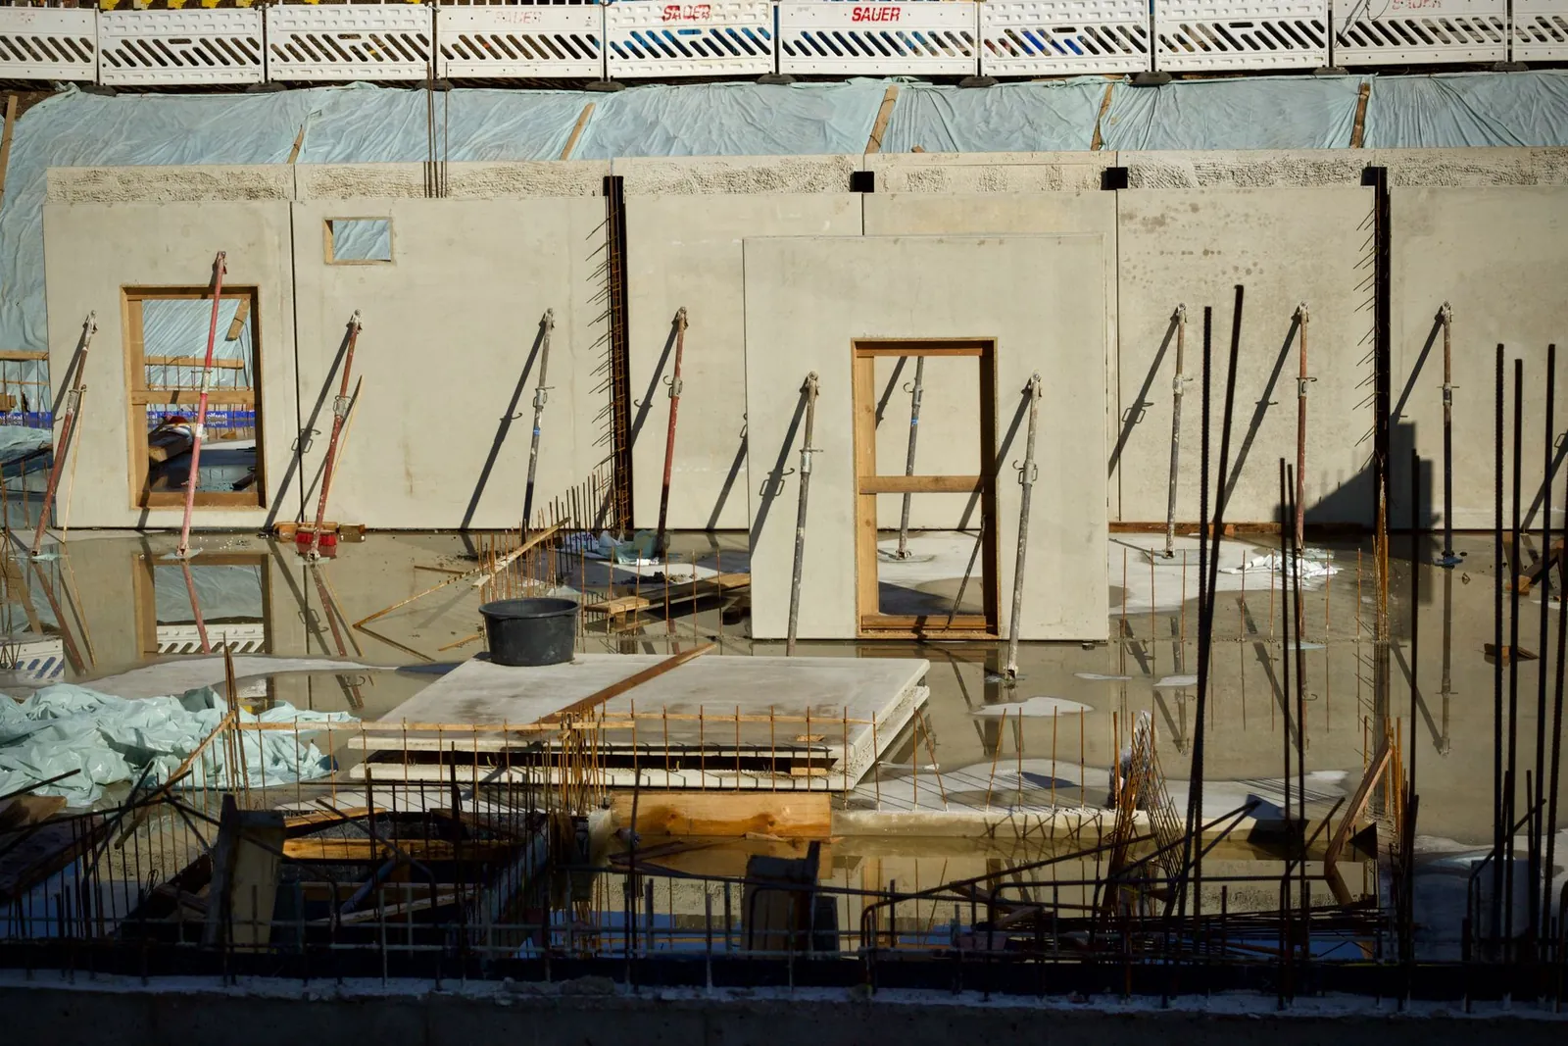
Excavation, footings or raft, plinth and damp-proofing. Every pour is cube-tested and logged in your portal.
 STAGE 03 / 06
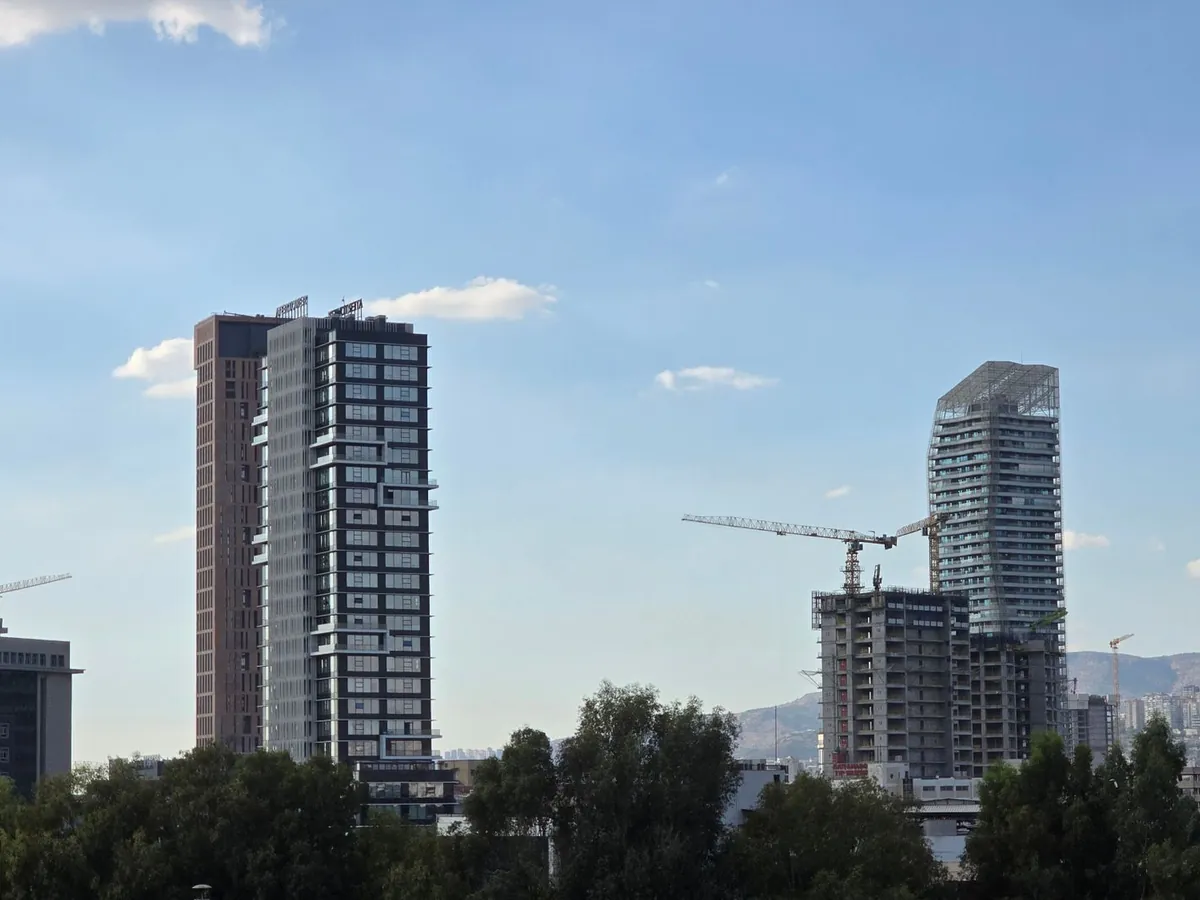
Columns, beams and slabs on a published floor cycle. Rebar is inspected by our QA engineer before every pour.
 STAGE 04 / 06
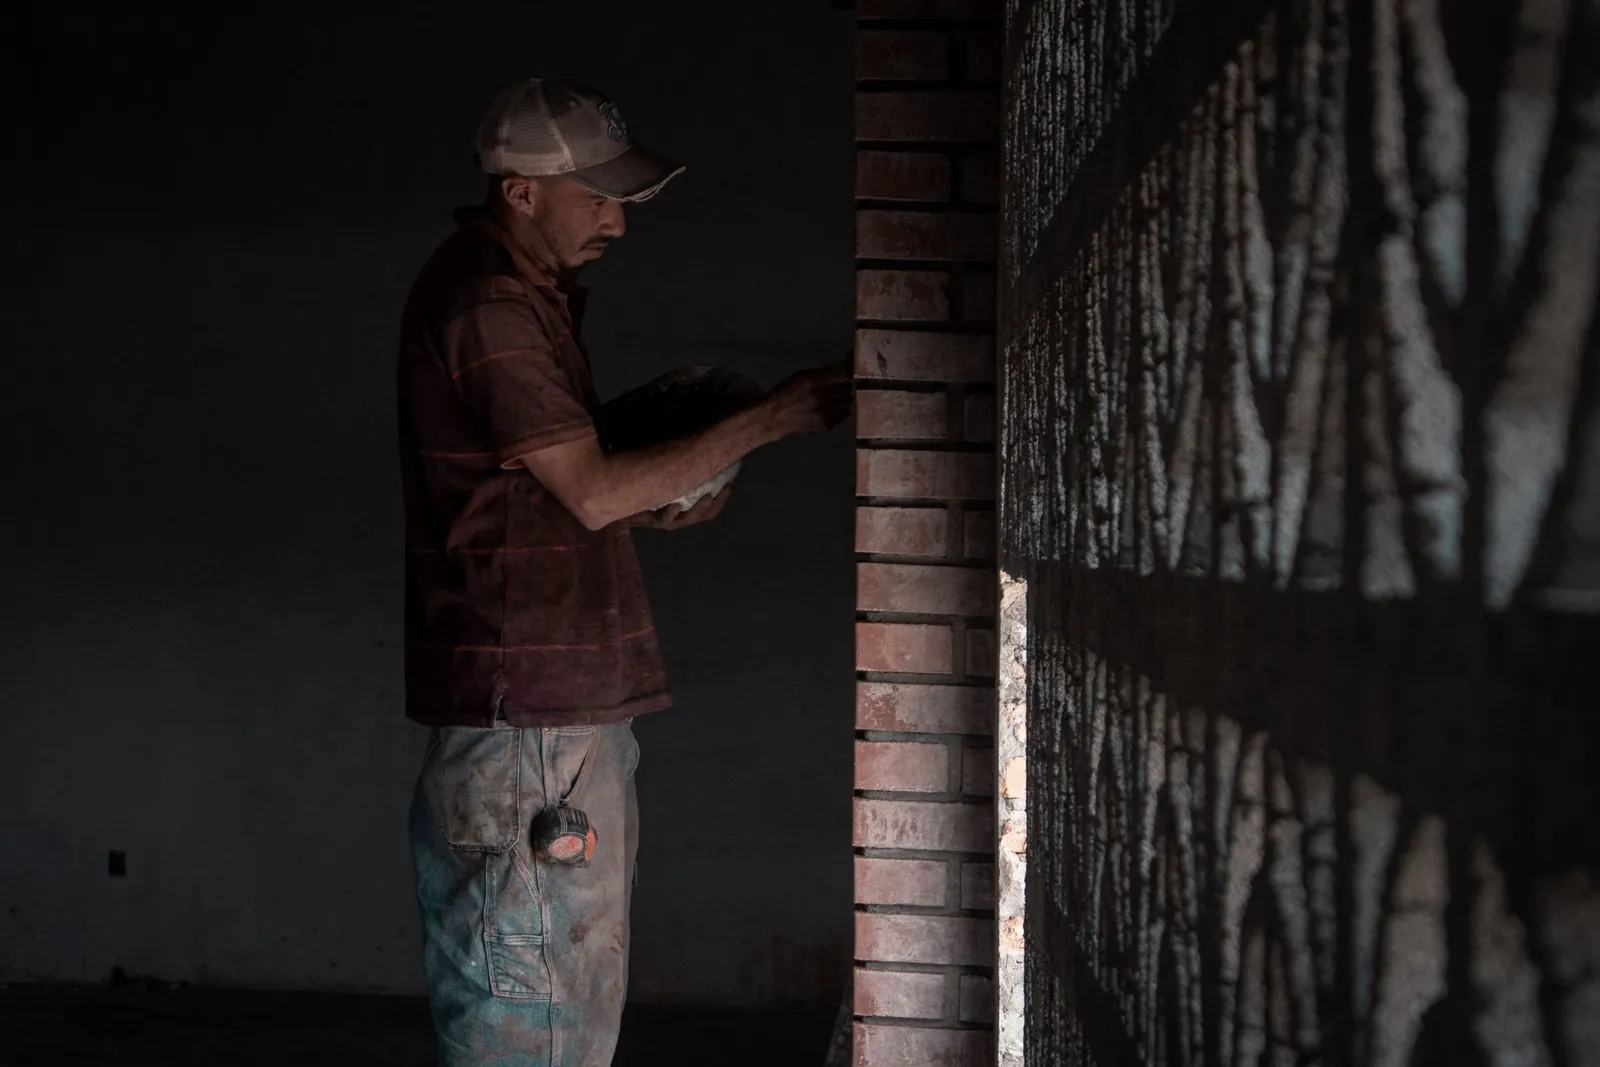
Masonry, windows, roofing and facade. The building is closed to weather before any finishes begin.
 STAGE 05 / 06
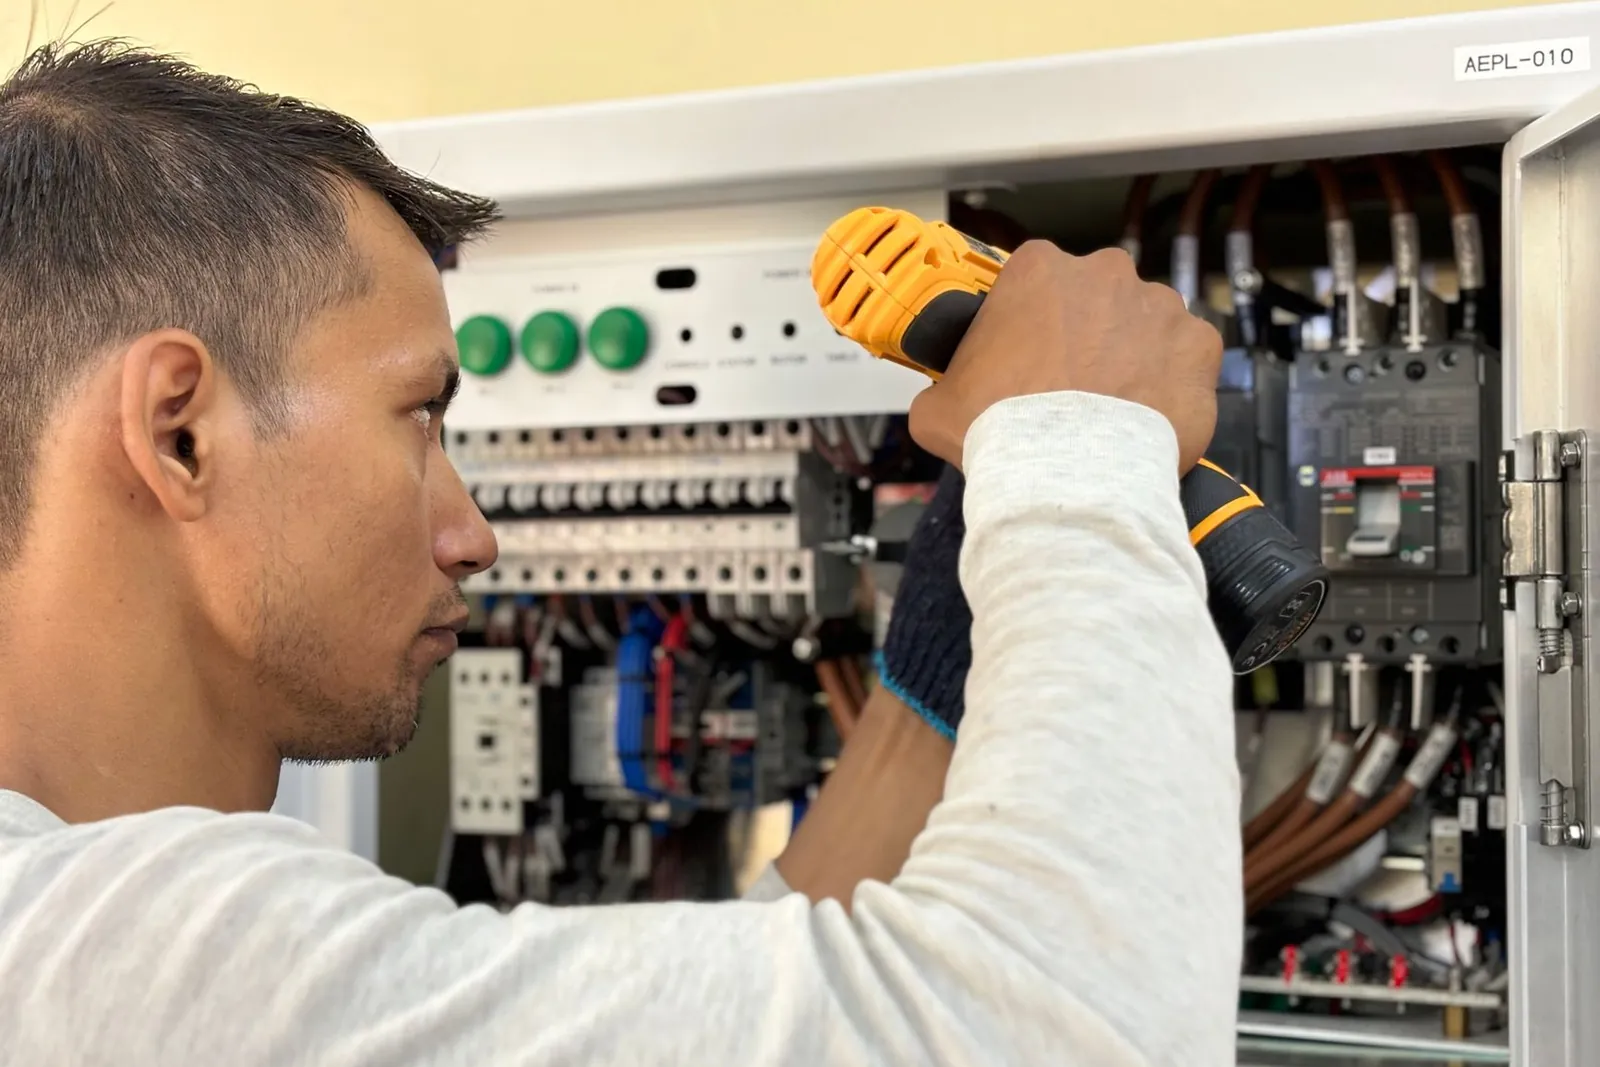
Electrical, plumbing, fire and HVAC, coordinated in 3D and pressure-tested before walls are closed.
 STAGE 06 / 06
Flooring, paint and fixtures, a joint snag walk, as-built drawings and a 5-year structural warranty.
Drag the line to see the site we were handed and the building we handed back.
All 18 projects →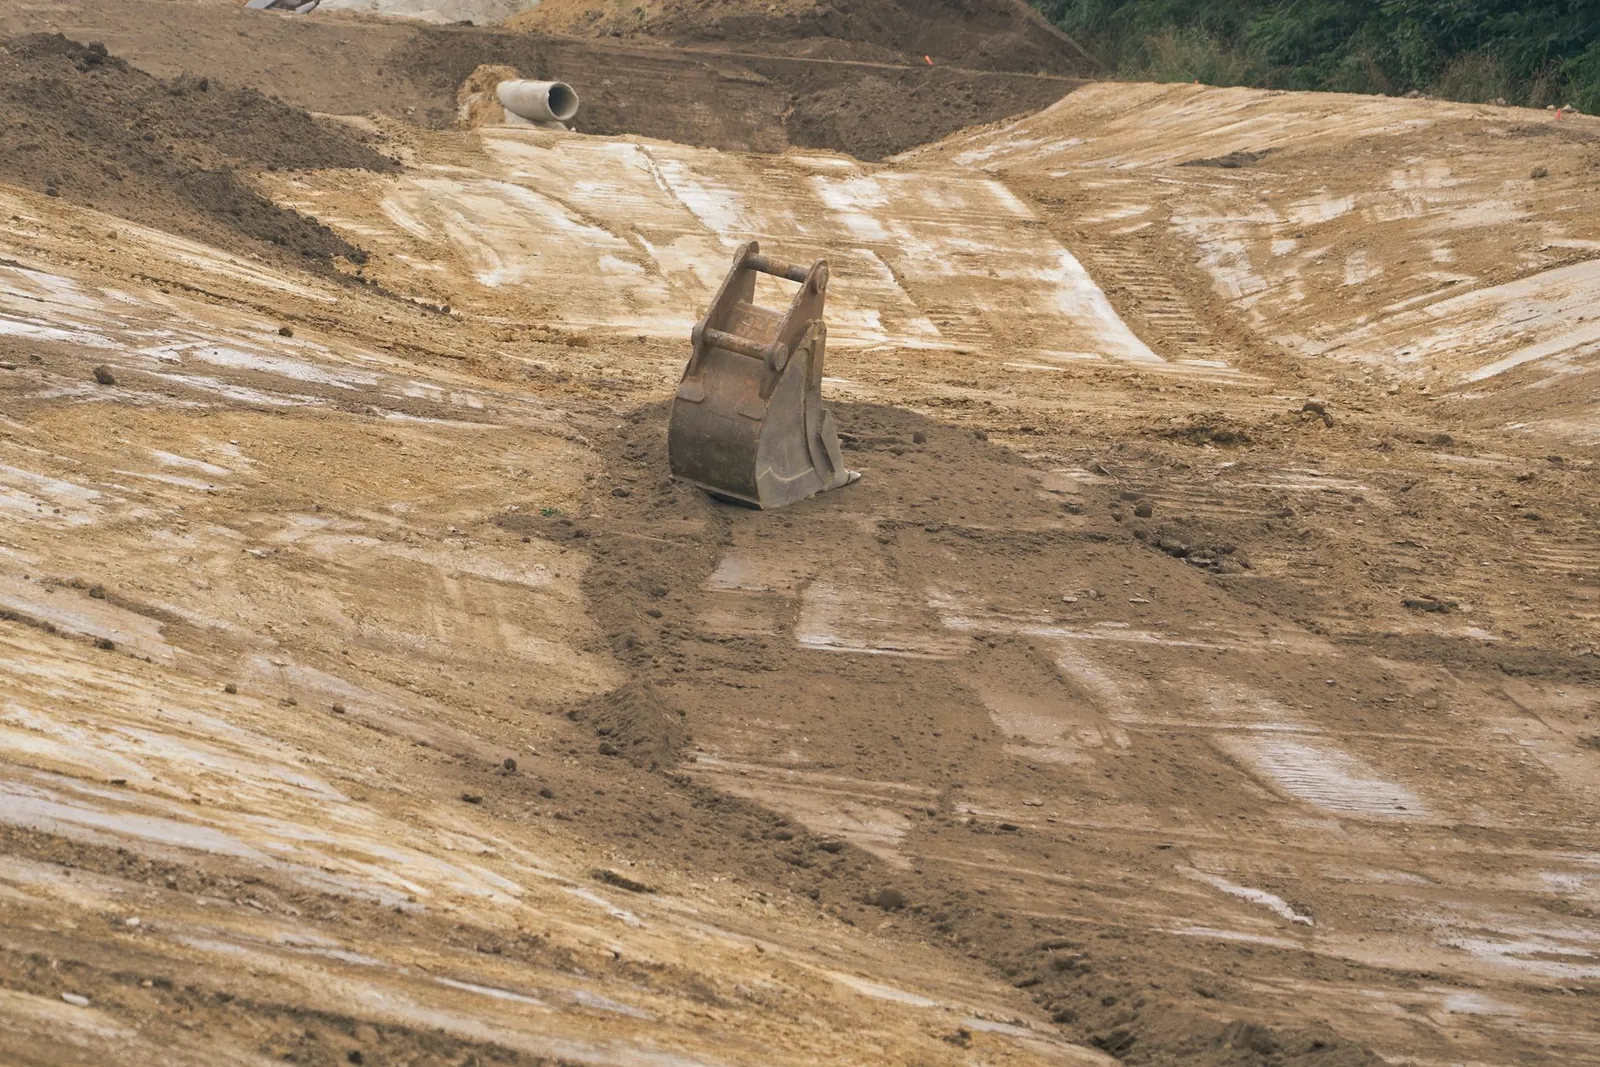
 BeforeAfter
Every client gets a project code. Sign in to see the current stage, this week's photos and every payment milestone, tied to work that is actually finished.
Safety is measured daily, published monthly and audited by a third party every year.
Forty-one days early on a 23-storey job next to a school, without a single complaint from the school. I did not think that was possible in this city.
Engineers, supervisors and estimators who want ownership from day one.
Life at Stonebridge →It uses the same rate tables our estimators use, so it is usually within 8% of the final quote for standard designs. After a site visit and drawings we give you a fixed, itemised price.
Yes. A senior engineer visits your plot, checks access, soil and setbacks, and you get a written estimate within five working days. There is no obligation.
Payments are tied to finished stages, not dates. You see each milestone in your client portal with photos of the completed work before it falls due.
We prepare and file building plan approvals, fire NOCs and utility connections with your architect, and track them in your portal.
Five years on structure, two years on waterproofing and one year on finishes and MEP, written into the contract.
We have offices in Bengaluru, Pune, Hyderabad and Chennai, and build across Mumbai, Delhi NCR and the rest of South and West India for industrial and infrastructure clients.
A free site visit by a senior engineer, a priced estimate within 5 working days, and no obligation.