HousingPune, Maharashtra
Saffron Yards
- Location
- Pune, Maharashtra
- Client
- Kestrel Habitat
- Year
- 2025
- Status
- Completed
- Area
- 38,400 m²
- Homes
- 312
- Storeys
- 4–9
- Certification
- IGBC Platinum
- Team
- Architecture, Interiors, Landscape
Three hundred and twelve homes arranged around a chain of shaded courtyards, with deep balconies that work as outdoor rooms.
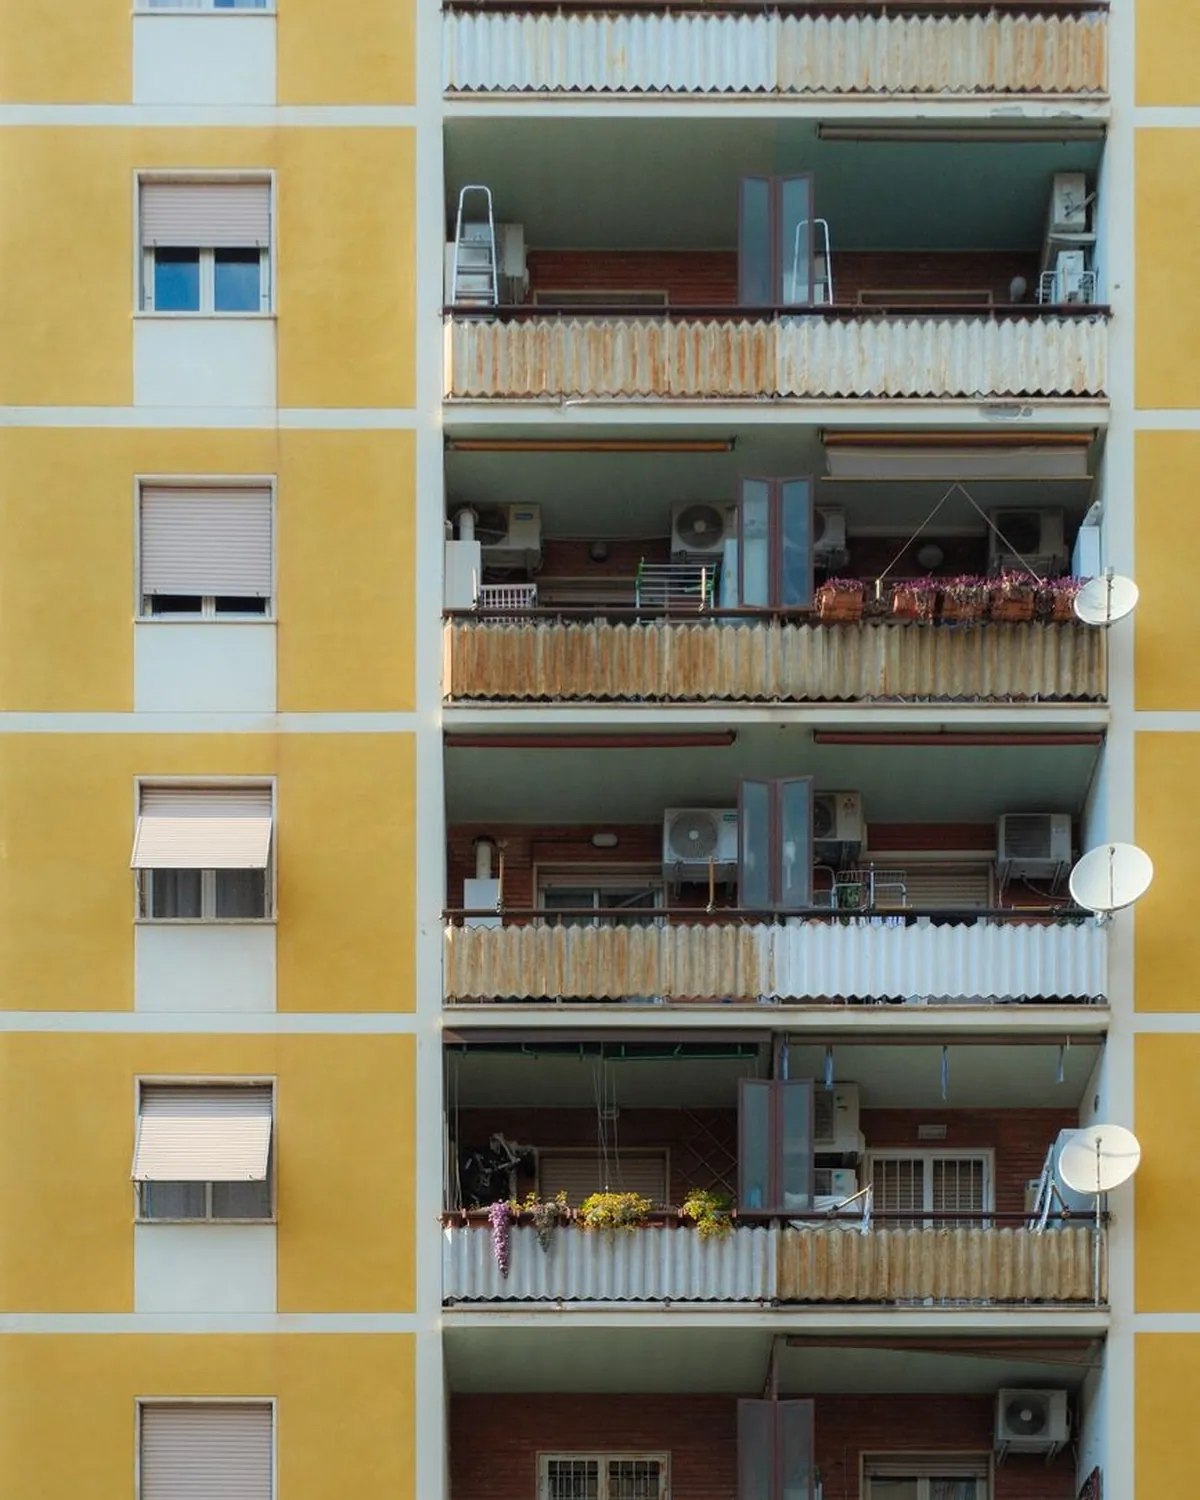
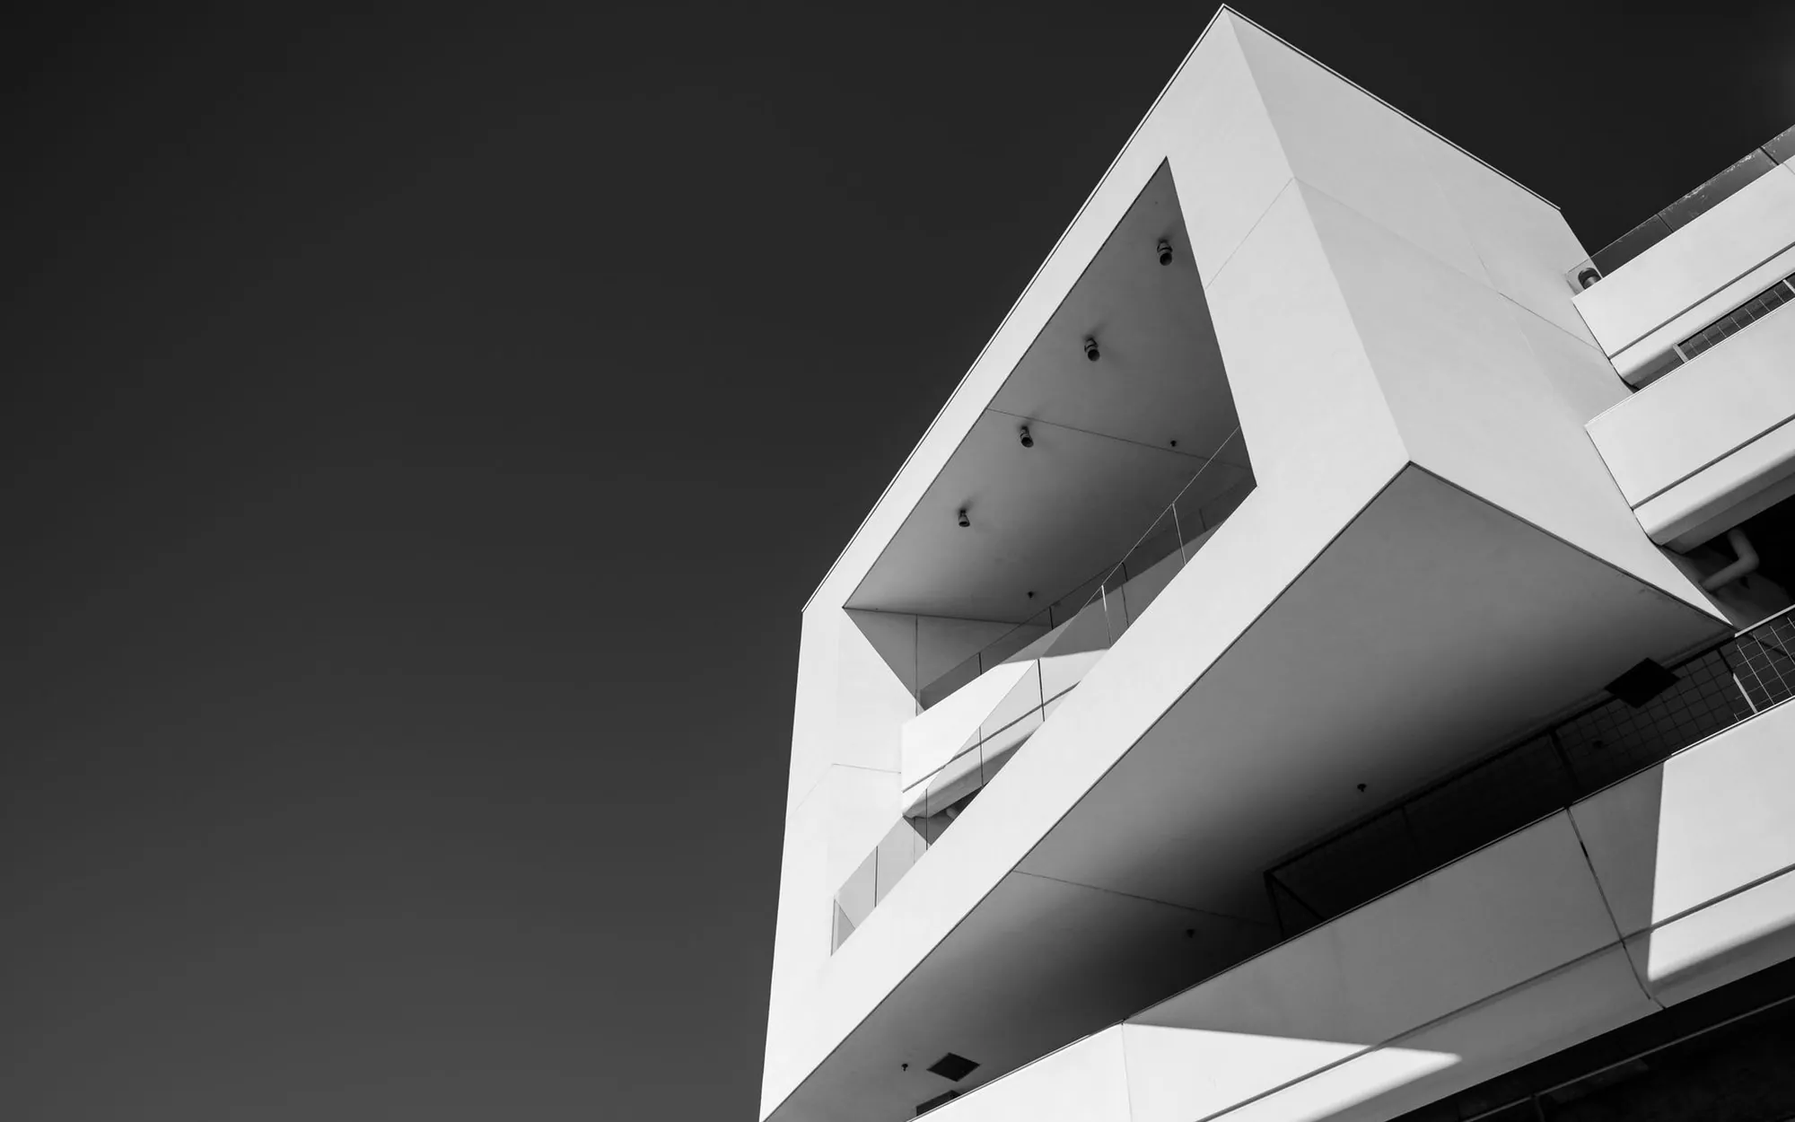
Saffron Yards began with one question from our client: how do you make a dense neighbourhood feel generous? Our answer was to give every home a second living room outdoors. Each apartment opens onto a two-metre-deep balcony, screened by perforated terracotta panels that cut the afternoon sun while keeping the breeze.
The blocks step down from nine storeys to four towards the street, so the courtyards get winter light and the scale stays neighbourly at ground level. Ground floors hold a crèche, a clinic and six shops, run by residents' cooperatives.
Rainwater from every roof is gathered in a sunken garden that doubles as an amphitheatre during the dry months.