Nashville, TN//2022
The Granary
Transforming the Shell
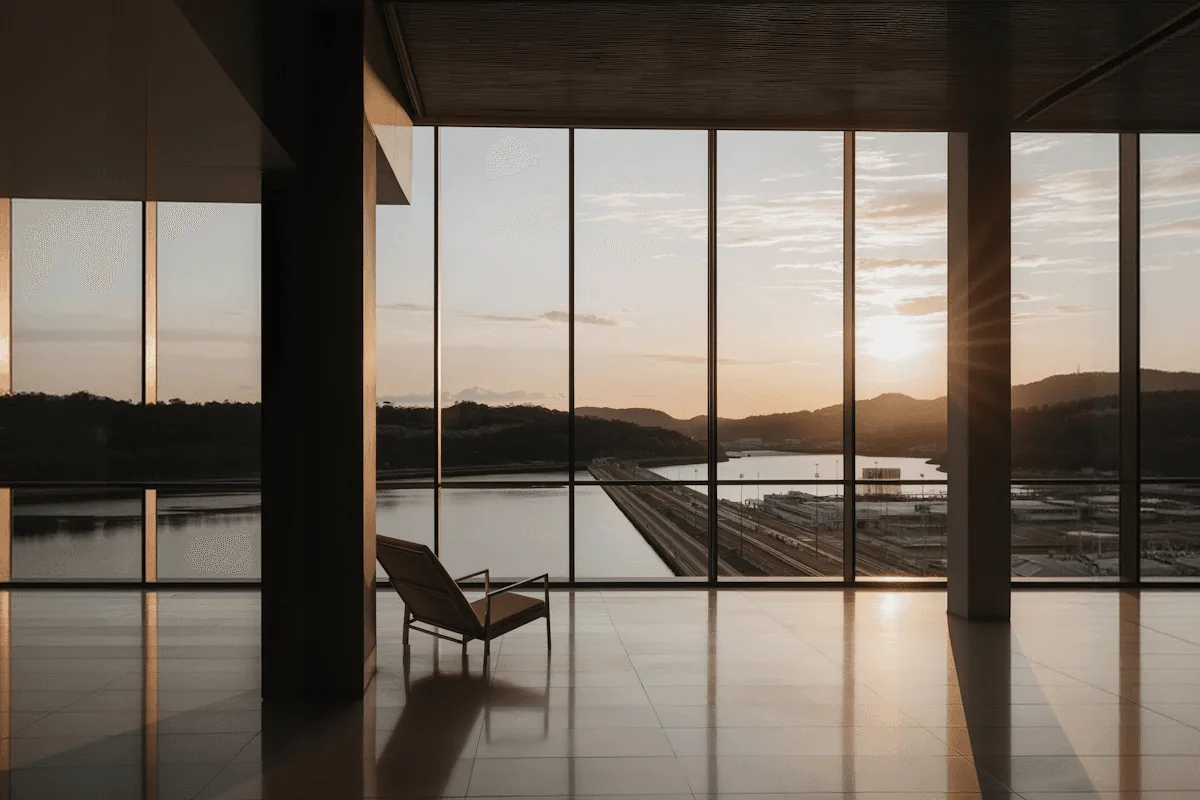
The Granary began as a raw 1940s warehouse in Nashville's Wedgewood-Houston arts district — concrete floors, exposed steel trusses, and a roof that had seen better decades. The client, a growing design and branding firm, needed a space that could serve as their permanent studio while also hosting client presentations, product launches, and community events.
Rather than softening the building's industrial character, we leaned into it. The original trusses were sandblasted and left exposed, the concrete floor was ground and sealed to a polished finish, and the brick perimeter walls were repointed and left bare. Against this honest backdrop, we introduced warm, considered elements — custom oak shelving, a long blackened steel kitchen counter, and a lighting scheme that shifts the room from working daylight to warm evening ambiance.
Balancing Work and Gathering
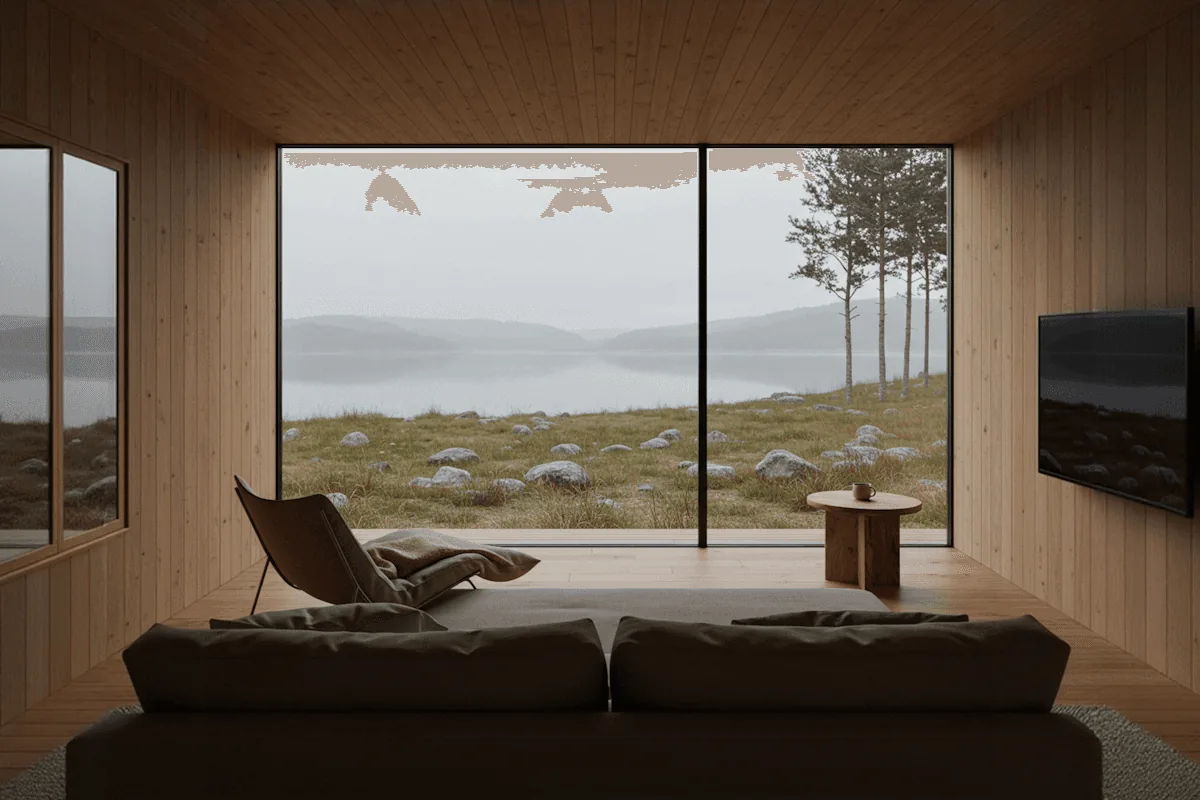
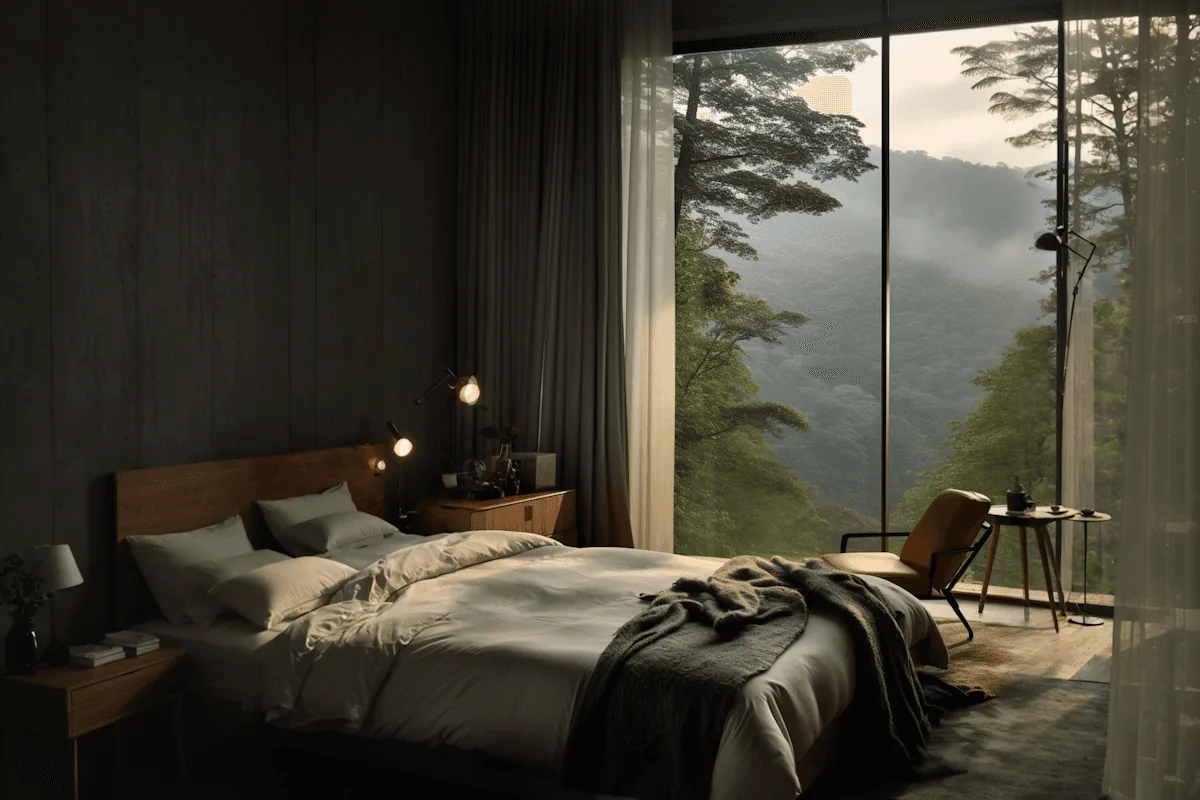
The floor plan was organized around a central spine that separates the open-plan studio from the event and presentation zone. A full-height sliding partition — crafted from reclaimed Douglas fir — allows the two areas to be merged for large gatherings or fully separated for focused studio work. The system required no track in the ceiling, preserving the drama of the exposed trusses above.
Acoustic panels were integrated discreetly into the wall system, ensuring the space remains functional at volume without sacrificing its visual rawness. The result is a workplace that the firm's team describes as the first space they've ever truly not wanted to leave at the end of the day.
Enquire
Planning something like this?
Tell us about your space and we will reply within two working days with next steps, or book a paid design consultation straight away.