Portland, OR//2024
Birch Lane
Collaborating from the Ground Up
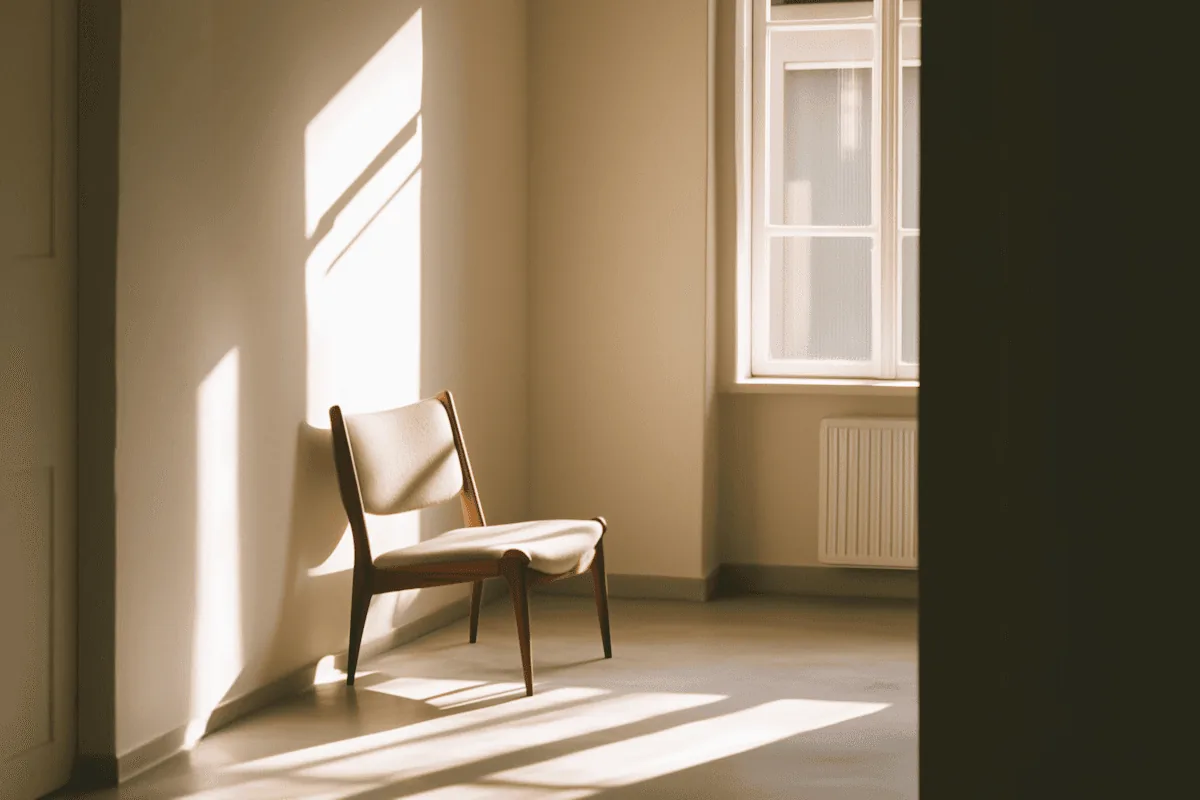
Birch Lane gave us the rare opportunity to work alongside the architects from the very beginning of the build, before a single wall was framed. This kind of early collaboration meant we could influence decisions that are usually fixed by the time an interior designer arrives — structural openings, ceiling heights, window placement, and the routing of services.
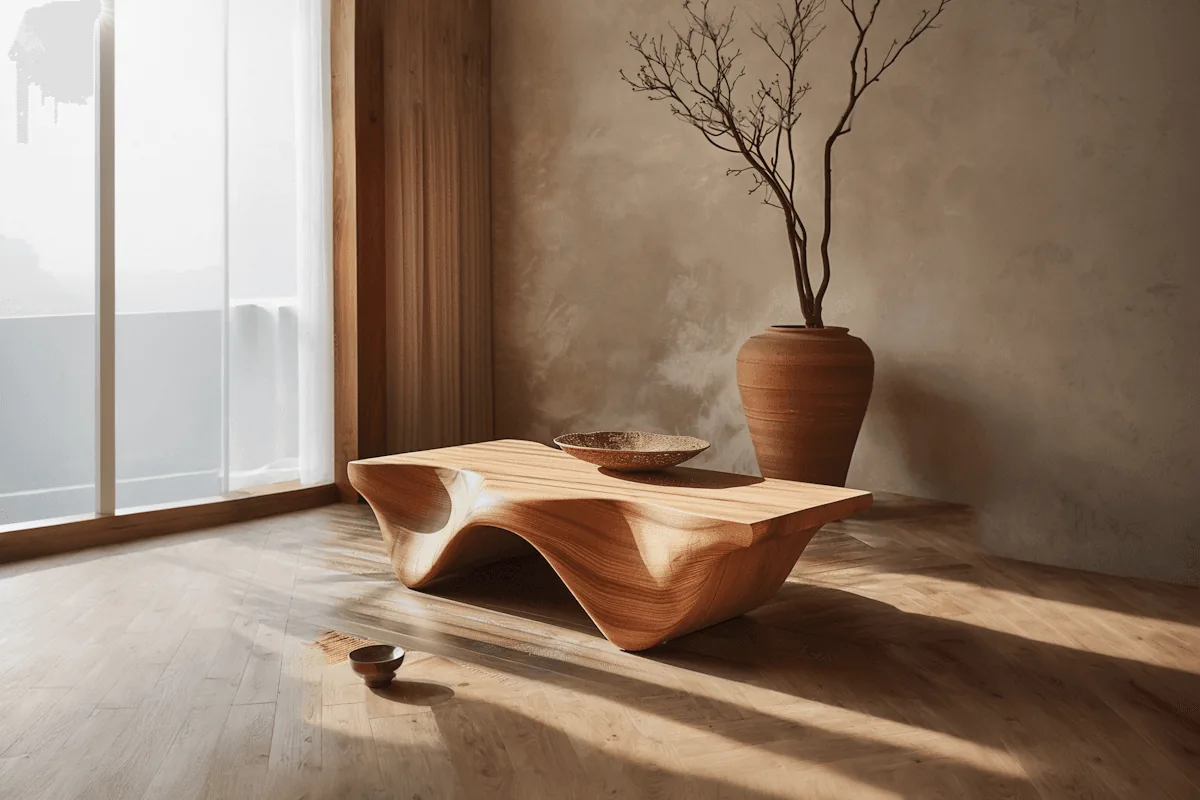
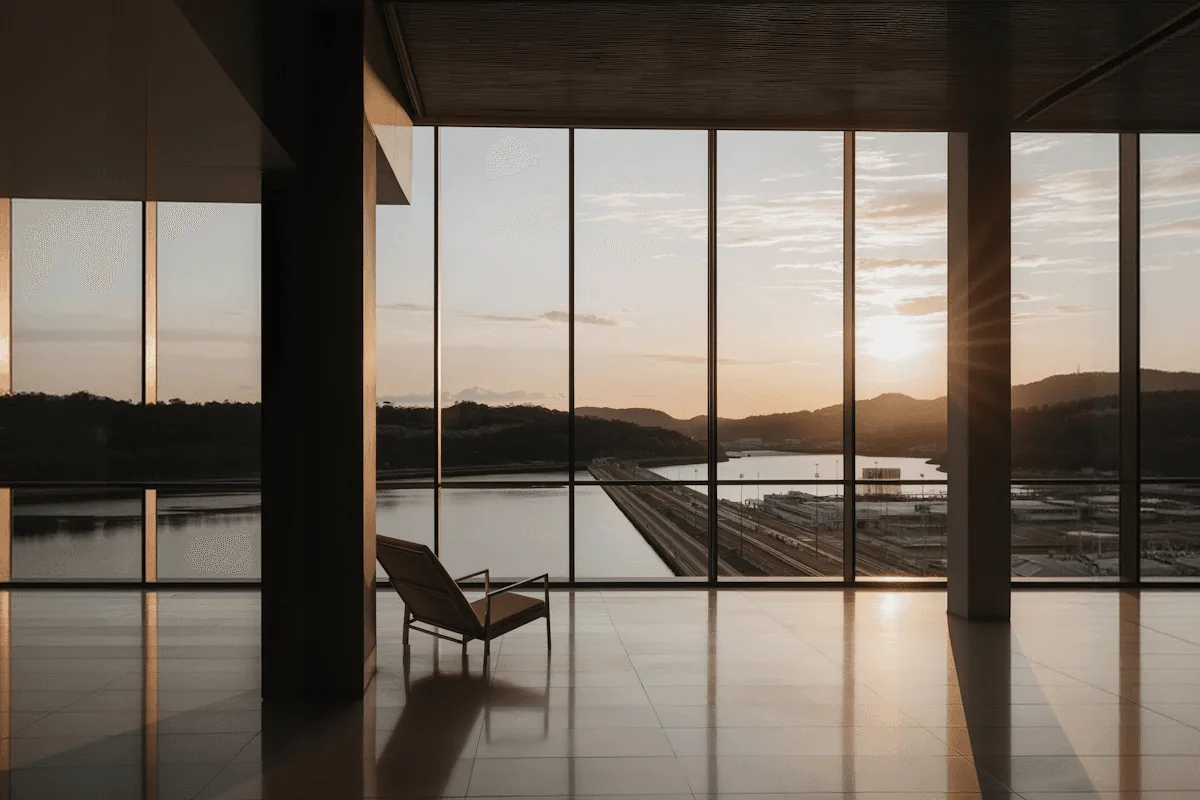
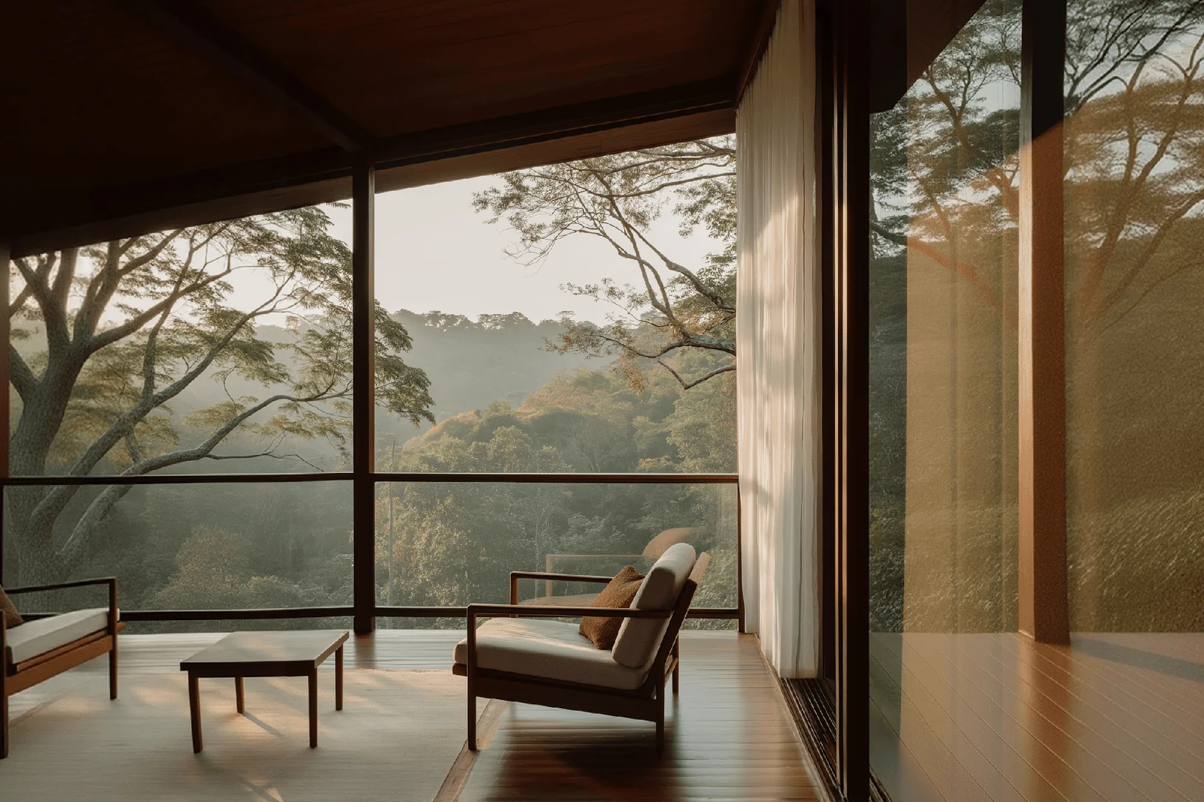
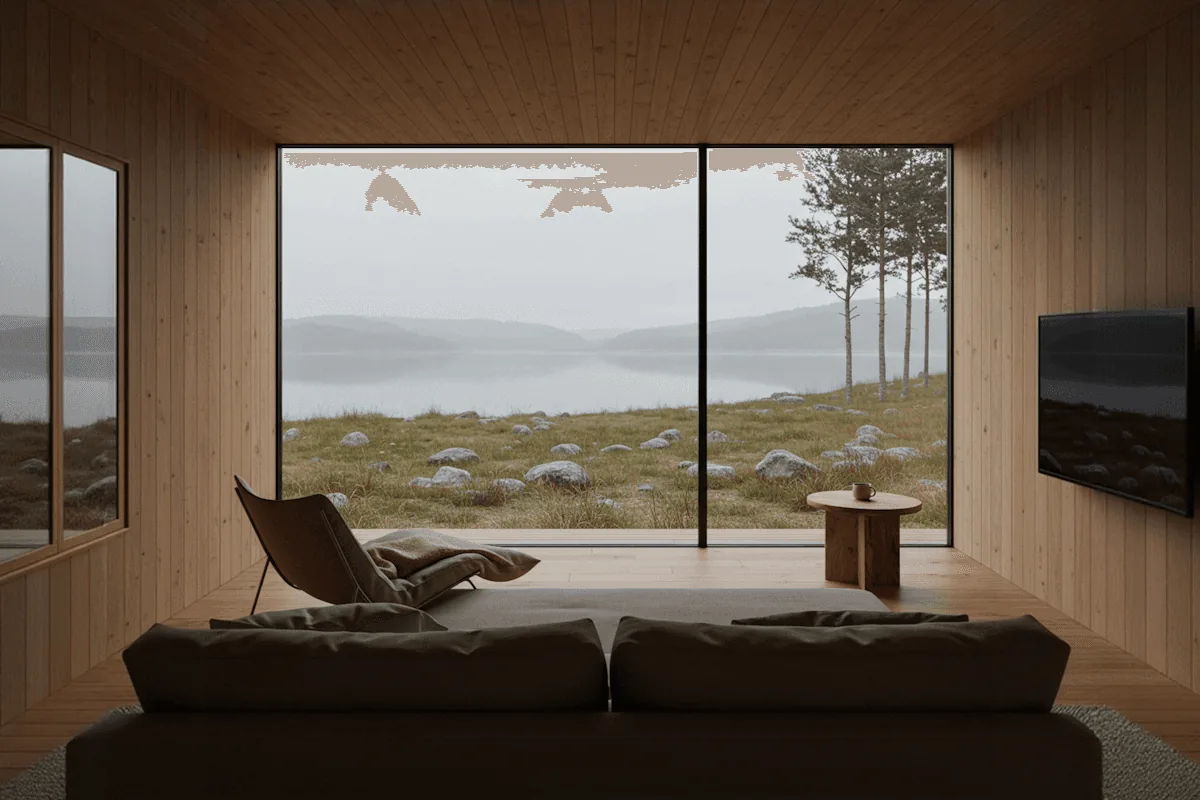
The family had a strong sense of what they wanted: a home that connected to the surrounding Douglas fir forest while remaining practical for two young children. We responded with a palette rooted in the landscape — pale stone, unfinished timber, and a muted range of greens pulled directly from the treeline outside.
Joinery and Detail
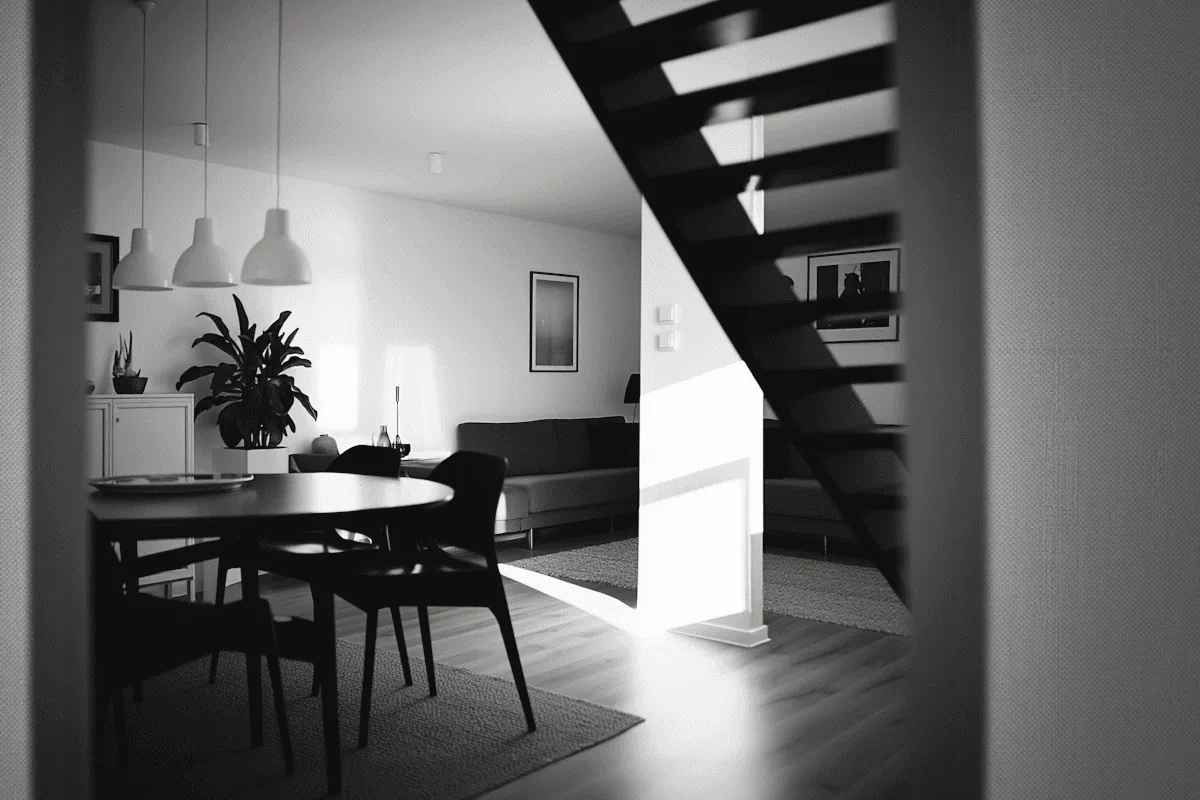
All joinery was designed in-house and fabricated by a local Portland workshop. The kitchen runs along an entire wall of the open-plan ground floor, finished in a painted sage with unlacquered brass hardware that will patinate over time. A built-in window seat in the reading nook doubles as storage, with cushions upholstered in a durable wool check.
Upstairs, each bedroom was treated as a distinct space rather than a repeated formula. The children's rooms feature built-in beds with integrated shelving, while the primary suite opens through glazed doors onto a private terrace framed by birch trees — the detail that gave the project its name.
Enquire
Planning something like this?
Tell us about your space and we will reply within two working days with next steps, or book a paid design consultation straight away.